


56 Tunstall Avenue, Kensington, NSW 2033
 5
 4
 4
|Townhouse
Price on Request
Price on Request
Published on: 20 Aug 2026
Last updated on: 19 Oct 2026
Property ID: 152093104
Translate to English
Brand-New Architectural Luxury Backing Onto The Australian Golf Club
56 Tunstall Avenue, Kensington, NSW 2033
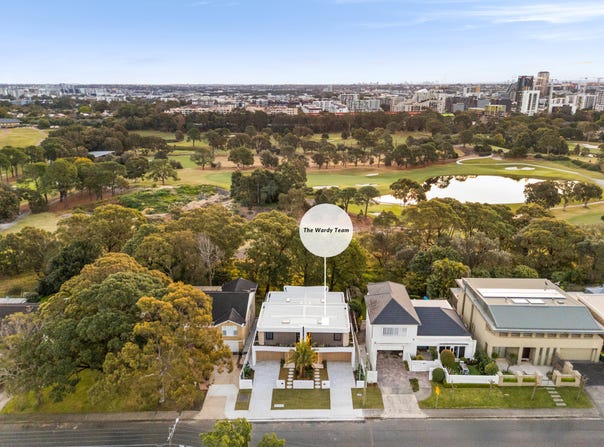
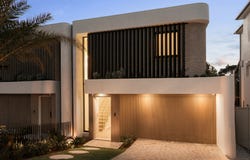
Brand-new and crafted as a statement in contemporary luxury, this extraordinary tri-level residence delivers grand-scale family living and entertaining in one of Kensington's most prestigious settings, backing directly onto the Australian Golf Club. Designed with uncompromising attention to detail, the home combines striking architectural form, expansive proportions and a refined palette of Taj Mahal stone, Calacatta Viola, European oak and bespoke joinery, with extensive skylights and walls of glass drawing natural light throughout. Complete with a chef's kitchen and butler's pantry, multiple entertaining domains, seamless alfresco flow, swimming pool, five generous bedrooms, a top-floor master sanctuary and a commercial-grade lift servicing all levels, it offers an exceptional family lifestyle moments from Kensington Park, light rail, Anzac Parade, leading schools, UNSW, Prince of Wales Hospital, Randwick Racecourse, the CBD and eastern beaches.

- Brand-new tri-level residence backing onto the Australian Golf Club
- Grand architectural design with impressive living and entertaining zones
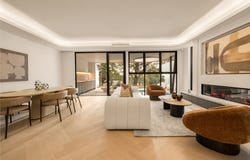
- Expansive interiors enhanced by skylights, glass and natural light
- Seamless flow to alfresco entertaining courtyard and landscaped backyard
- Integrated outdoor kitchen with barbecue and wine fridge
- Sun-bathed swimming pool framed by level landscaped gardens
- Statement chef's kitchen with 60mm Taj Mahal benchtops
- Premium Pitt gas cooktop, integrated Casa fridge/freezer and Smeg appliances
- Full butler's pantry with second gas cooktop and extensive storage
- Two integrated dishwashers and premium integrated fireplace
- Second entertainers' domain with Calacatta Viola wet bar
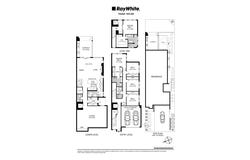
- Five generous bedrooms with custom built-in wardrobes and plush carpet
- Top-floor master sanctuary with boutique-style dressing room and deluxe ensuite
- Taj Mahal tiled bathrooms, guest powder room, underfloor heating and heated towel rails
- Commercial-grade lift to all levels, ducted air conditioning, alarm, vast storage and double garage with internal access

Disclaimer: All information contained herein, including the description, floor plan, and images, is gathered from reliable sources. We have no reason to doubt its accuracy; however, we cannot guarantee it. All interested parties should make and rely upon their enquiries.
Property Details
Basic Info
Basic Info
Property Type
Townhouse
Listing Status
On Market
Parking Spaces
4
Land Size
334.00 m2
Rooms
5 bedroom(s), 4 bathroom(s)
Address
56 Tunstall Avenue, Kensington, NSW 2033
Floorplans and tours
Floorplan
Video

Roger Wardy

Andrew Malouf
Contact Agent
Email enquiry to Ray White Touma Taylor
Roger Wardy
Andrew Malouf
3-5 Baptist Street, Redfern, NSW 2016
What's your enquiry about?
By clicking "Submit", you accept our Privacy Policy and acknowledge that as the agent for this property is located overseas, your information may not be handled in accordance with the privacy laws applicable to this website.
Property ID: 152093104
Original Property ID: 152093104* THIS SERVICE MAY CONTAIN TRANSLATIONS POWERED BY GOOGLE. GOOGLE DISCLAIMS ALL WARRANTIES RELATED TO THE TRANSLATIONS, EXPRESS OR IMPLIED, INCLUDING ANY WARRANTIES OF ACCURACY, RELIABILITY, AND ANY IMPLIED WARRANTIES OF MERCHANTABILITY, FITNESS FOR A PARTICULAR PURPOSE AND NONINFRINGEMENT.
Similar Properties
These similar properties are shown based on the property type and distance to this listing.