


56 Ula Crescent, Baulkham Hills, NSW 2153
LATEST
 3
3 1
1 2
2|House
For Sale - Contact Agent
For Sale - Contact Agent
Published on: 15 Oct 2026
Last updated on: 17 Oct 2026
Property ID: 152641392
Translate to English
Light-Filled Family Living with a Private North-East Outlook
56 Ula Crescent, Baulkham Hills, NSW 2153
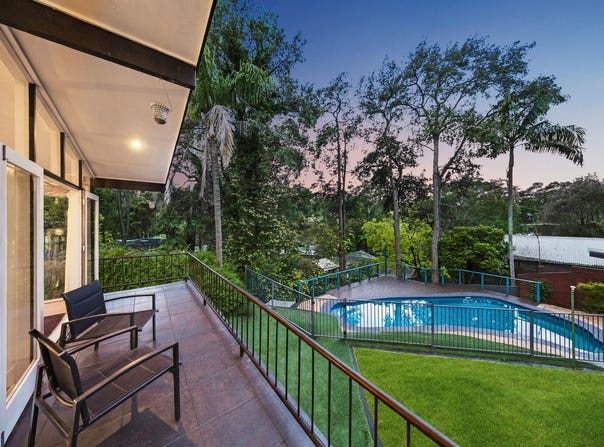
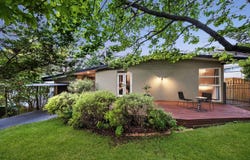
Set in a quiet cul-de-sac, this well-presented home offers flexible family living, excellent privacy and a leafy outlook across the backyard and swimming pool. Its elevated position and rear north-easterly aspect bring natural light into the main living spaces throughout the day.

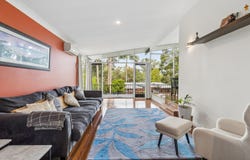
Brush Box hardwood flooring and raked ceilings add warmth and character to the open kitchen, dining and living area. Floor-to-ceiling windows frame the garden outlook, while glass doors open directly to the surrounding deck and create an easy connection between the home and its outdoor entertaining spaces.

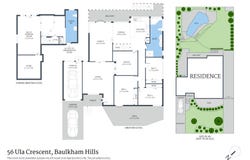
The floorplan includes three bedrooms with built-in wardrobes, along with a separate office that can also serve as a fourth bedroom. Multiple living areas give the household room to spread out, and the downstairs multipurpose room provides further flexibility for a home office, gym, teenage retreat or hobby space, with the added convenience of an additional toilet.

The main bathroom is generously sized and includes heated flooring, electric blinds, a corner spa and separate shower. Outside, Merbau decking overlooks the concrete in-ground pool, lawn and established gardens, creating a private setting for entertaining or relaxing at home.

Drive-through side access provides useful space for a boat, caravan or trailer, while a single garage, carport and additional off-street parking cater comfortably for everyday needs.

Occupying approximately 751.34sqm with R3 zoning, the property is within walking distance of M2 express bus services, schools and local shops, with Castle Hill Metro and major shopping centres also nearby.

- Rear north-easterly aspect with a private garden and pool outlook
- Three bedrooms with built-in wardrobes
- Separate office or potential fourth bedroom
- Open kitchen, dining and living area filled with natural light
- Raked ceilings and Brush Box hardwood flooring
- Floor-to-ceiling windows opening the home to its leafy surroundings
- Multiple living areas across a flexible family floorplan
- Downstairs multipurpose room with several possible uses
- Main bathroom with heated flooring, electric blinds and corner spa
- Merbau decking around the outdoor entertaining areas
- Concrete in-ground swimming pool and established gardens
- Drive-through side access for a boat, caravan or trailer
- Single garage, carport and additional off-street parking
- Approximately 751.34sqm parcel with R3 zoning
- Walk to M2 express buses, schools and local shops
- Convenient access to Castle Hill Metro and major shopping centres

Disclaimer: the information provided is for general informational purposes only and is not intended as legal, financial, or real estate advice. While every effort is made to ensure the accuracy of the information, we make no guarantees regarding its completeness or accuracy. Prospective parties are encouraged to conduct their own independent investigations. We are not responsible for any liabilities that arise from use of information provided.
Property Details
Basic Info
Basic Info
Property Type
House
Listing Status
On Market
Parking Spaces
2
Land Size
751.00 m2
Rooms
3 bedroom(s), 1 bathroom(s)
Address
56 Ula Crescent, Baulkham Hills, NSW 2153
Floorplans and tours
Floorplan

Dean Muriti

Brady Joscelyne
DiJones - Hills District
Shop 4 250/254 Old Northern Road, Castle Hill, NSW 2154
Get in touch
Contact Agent
Email enquiry to DiJones - Hills District
Dean Muriti
Brady Joscelyne
Shop 4 250/254 Old Northern Road, Castle Hill, NSW 2154
What's your enquiry about?
By clicking "Submit", you accept our Privacy Policy and acknowledge that as the agent for this property is located overseas, your information may not be handled in accordance with the privacy laws applicable to this website.
Property ID: 152641392
Original Property ID: 152641392* THIS SERVICE MAY CONTAIN TRANSLATIONS POWERED BY GOOGLE. GOOGLE DISCLAIMS ALL WARRANTIES RELATED TO THE TRANSLATIONS, EXPRESS OR IMPLIED, INCLUDING ANY WARRANTIES OF ACCURACY, RELIABILITY, AND ANY IMPLIED WARRANTIES OF MERCHANTABILITY, FITNESS FOR A PARTICULAR PURPOSE AND NONINFRINGEMENT.
Similar Properties
These similar properties are shown based on the property type and distance to this listing.