


56A Marshall Terrace, Brooklyn Park, SA 5032
LATEST
 4
4 3
3 2
2|House
Best Offers By 26/10 (USP)
Best Offers By 26/10 (USP)
Published on: 09 Oct 2026
Last updated on: 09 Oct 2026

Property ID: 152553260
Translate to English
Brand-New Living with Designer Appeal
56A Marshall Terrace, Brooklyn Park, SA 5032
Best Offers By 26/10 at 1pm - Unless Sold Prior.

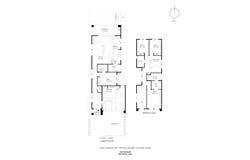
This beautifully considered brand new build, delivers contemporary family living with a refined architectural edge. Completed in 2026 by Brite Built Pty Ltd, the four-bedroom residence combines generous proportions, quality finishes and a flexible two-level floorplan, with three bathrooms, an additional powder room and secure double garaging.

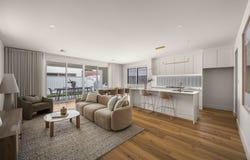
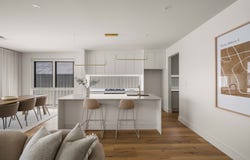
A striking entry introduces light-filled interiors and warm floating timber flooring, leading through to the expansive open-plan kitchen, dining and family zone. Designed as the heart of the home, the contemporary kitchen centres around a generous Caesarstone island bench and is appointed with a gas cooktop, electric oven and dishwasher. Extensive cabinetry is complemented by a walk-in pantry, creating a practical and stylish space for everyday living and entertaining.

The ground floor also accommodates a generously proportioned second bedroom with built-in robe and its own ensuite, offering excellent flexibility for guests, older children or multi-generational living. A separate powder room and well-appointed laundry complete the lower level.

Upstairs, the main bedroom provides a private retreat with a walk-in robe and beautifully finished ensuite, while bedrooms three and four each feature built-in robes. A central family bathroom services the additional bedrooms, while a spacious retreat creates another dedicated living zone for relaxing, working or spending time as a family.

Large sliding doors connect the main living area with the undercover alfresco, creating a seamless extension of the home's entertaining spaces. Complete with an outdoor BBQ area and adjoining lawn, it offers an easy-care setting for entertaining or relaxed weekends at home.

Further features include double glazed windows & doors, ducted air conditioning, 2.7m ceilings, insulation to the walls and ceiling, instant gas hot water and NBN connectivity. A 5,000L rainwater tank and irrigation to the front and rear gardens add everyday practicality, while an electric front gate and double garage provide secure off-street parking.

Positioned in convenient Brooklyn Park, this brand-new residence brings together contemporary design, versatile family accommodation and low-maintenance living in a home ready to be enjoyed from day one.

Features

• Brand-new 2026-built residence by Brite Built Pty Ltd
• Four bedrooms, three bathrooms plus powder room
• Main bedroom with walk-in robe and private ensuite
• Ground-floor second bedroom with built-in robe and ensuite
• Built-in robes to bedrooms three and four
• Upstairs retreat providing a second living zone
• Expansive open-plan kitchen, dining and family area
• Contemporary kitchen with Caesarstone benchtops
• Gas cooktop, electric oven and dishwasher
• Generous walk-in pantry
• Floating timber flooring and carpet throughout
• Double glazed windows & doors
• 2.7m ceiling heights
• Ducted air conditioning
• Insulation to ceilings and walls
• Instant gas hot water
• NBN connectivity
• Undercover alfresco entertaining area
• 5,000L rainwater tank
• Irrigation to front and rear gardens
• Electric front gate
• Secure double garage

Lifestyle

• Convenient city-to-coast location, approximately 5km from the Adelaide CBD and metropolitan beaches
• Moments from Adelaide Airport, with easy access to key transport corridors
• Close to Henley Beach Road for cafés, dining, shopping and everyday conveniences
• Nearby Foodland Brooklyn Park for everyday shopping
• Easy access to the Torrens Linear Park trail for walking and cycling
• Close to Emmaus Christian College – Brooklyn Park Campus and St John Bosco School
• Convenient to IKEA and the Harbour Town precinct
• Well connected to the CBD and surrounding western suburbs by regular bus services

Rates

• Council $2671.50PA
• SA Water $244.40PQ
• ES Levy $310.38PA
• City of West Torrens
• Torrens Title
• Year Built 2026
• Land 279sqm

Disclaimer at noakesnickolas.com.au/privacy-policy/ | RLA 315571
Property Details
Basic Info
Basic Info
Property Type
House
Listing Status
On Market
Parking Spaces
2
Rooms
4 bedroom(s), 3 bathroom(s)
Address
56A Marshall Terrace, Brooklyn Park, SA 5032
Floorplans and tours
Floorplan

Callan Eames

Matt Brook
Contact Agent
Email enquiry to Noakes Nickolas - RLA 315571
Callan Eames
Matt Brook
Level 1, 67 Anzac Highway, Ashford, SA 5035
What's your enquiry about?
By clicking "Submit", you accept our Privacy Policy and acknowledge that as the agent for this property is located overseas, your information may not be handled in accordance with the privacy laws applicable to this website.
Property ID: 152553260
Original Property ID: 152553260* THIS SERVICE MAY CONTAIN TRANSLATIONS POWERED BY GOOGLE. GOOGLE DISCLAIMS ALL WARRANTIES RELATED TO THE TRANSLATIONS, EXPRESS OR IMPLIED, INCLUDING ANY WARRANTIES OF ACCURACY, RELIABILITY, AND ANY IMPLIED WARRANTIES OF MERCHANTABILITY, FITNESS FOR A PARTICULAR PURPOSE AND NONINFRINGEMENT.
Similar Properties
These similar properties are shown based on the property type and distance to this listing.