


57 Coquina Drive, Point Lonsdale, Vic 3225
 4
 2
 2
|House
$1,050,000-$1,150,000
$1,050,000-$1,150,000
Published on: 14 Oct 2026
Last updated on: 23 Oct 2026
Property ID: 152614124
Translate to English
Modern Elegance with Waterway Views
57 Coquina Drive, Point Lonsdale, Vic 3225
The Feel:
Making a serious statement in refined coastal living, this as-new residence delivers a highly functional and luxuriously livable retreat in a tranquil waterside setting. Immaculately presented, the home’s extensive open-plan social zone forms the centerpiece for family life, where a sprawling light-filled living and meals area interacts with a deluxe stone kitchen and a series of triple-stacked doors that extend the space outward. A water-view main bedroom, two ultra-chic full bathrooms, and a rear children’s wing ensure exceptional comfort, while a second living room is an ideal teen retreat or generous work-from-home space. Facing north across the winding waterways of The Point Estate, the home captures the best of Point Lonsdale's laidback lifestyle, with walking tracks and green community spaces on your doorstep.

The Facts:
-Built in 2024 & presenting like new, this 4-bedroom home delivers exceptional space, quality & style
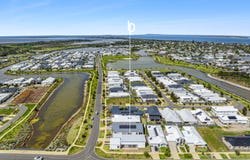
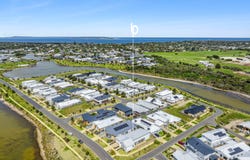
-Positioned in a quiet pocket of The Point, overlooking the estate’s beautiful winding waterways
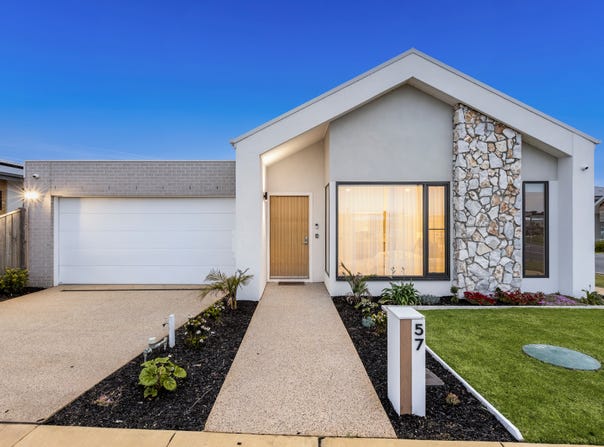
-A contemporary gabled façade with natural stone detail sets a refined coastal tone from the outset
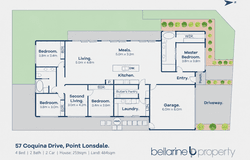
-The single-level layout unfolds with effortless flow, defined by generous proportions & abundant natural light
-2.7m high square-set ceiling, timber-look flooring & soft flowing sheers establish an elegant, understated aesthetic
-At centre stage, an open-plan living zone brings family life together with generous space to relax, dine & connect
-Three sets of stacker doors draw in radiant natural light & ensure seamless flow to the outdoors
-The showpiece kitchen is a highlight, dressed in stone finishes – including within the generous butler’s pantry
-A large breakfast island anchors the space, ideal for casual socialising or meals on the-go
-Quality appliances include a Westinghouse 900mm oven & ceramic cooktop, plus an integrated Smeg d/w
-The private main bedroom suite enjoys a north-facing outlook over the surrounding waterways
-A sense of quiet luxury continues with a fitted WIR & a fully-tiled ensuite complete featuring a twin stone vanity, double shower & freestanding tub
-Three further bedrooms are tucked within a rear wing, each appointed with mirrored BIRs
-A 2nd living room offers a versatile space for play, study or relaxed family movie nights
-Quality extends to the main bathroom, fully tiled & appointed with a freestanding tub and twin stone-topped vanity
-Enjoy year-round comfort with ducted reverse cycle heating & cooling, complemented by double glazed windows & doors
-Extras include a DLUG, security cameras & stone benchtops to all wet areas including the storage-laden laundry
-Set on a 484sqm (approx.) corner allotment with low-maintenance gardens for effortless permanent or holiday living
-Thriving community setting with waterside walking tracks on your doorstep & the open expanses of Point Park just 300m away
-A 5-min drive connects you to the vibrant village heart, with its cafes, shopping & calm bay beaches

The Owner Loves….
“From the moment we moved in, this home has felt like a holiday that never ends. We've enjoyed waking up to views over the water, relaxed family evenings in the open-plan living, and easy strolls along the waterside tracks. It's been a peaceful, well-designed home that has suited every stage of family life.”

*All information offered by Bellarine Property is provided in good faith. It is derived from sources believed to be accurate and current as at the date of publication and as such Bellarine Property simply pass this information on. Use of such material is at your sole risk. Prospective purchasers are advised to make their own inquiries with respect to the information that is passed on. Bellarine Property will not be liable for any loss resulting from any action or decision by you in reliance on the information.
Property Details
Basic Info
Basic Info
Property Type
House
Listing Status
On Market
Parking Spaces
2
Land Size
484.00 m2
Rooms
4 bedroom(s), 2 bathroom(s)
Address
57 Coquina Drive, Point Lonsdale, Vic 3225
Floorplans and tours
Floorplan
Agent price guide


Lee Martin

Eve Tran
Contact Agent
Email enquiry to Bellarine Property
Lee Martin
Eve Tran
84 Hitchcock Avenue, Barwon Heads, Vic 3227
What's your enquiry about?
By clicking "Submit", you accept our Privacy Policy and acknowledge that as the agent for this property is located overseas, your information may not be handled in accordance with the privacy laws applicable to this website.
Property ID: 152614124
Original Property ID: 152614124* THIS SERVICE MAY CONTAIN TRANSLATIONS POWERED BY GOOGLE. GOOGLE DISCLAIMS ALL WARRANTIES RELATED TO THE TRANSLATIONS, EXPRESS OR IMPLIED, INCLUDING ANY WARRANTIES OF ACCURACY, RELIABILITY, AND ANY IMPLIED WARRANTIES OF MERCHANTABILITY, FITNESS FOR A PARTICULAR PURPOSE AND NONINFRINGEMENT.
Similar Properties
These similar properties are shown based on the property type and distance to this listing.