


57 Morris Road, Upwey, Vic 3158
 3
 2
 2
|House
$870,000 - $920,000
$870,000 - $920,000
Published on: 08 Oct 2026
Last updated on: 17 Oct 2026
Property ID: 152548644
Translate to English
Architectural Character, Garden Beauty & Upwey Ease
57 Morris Road, Upwey, Vic 3158
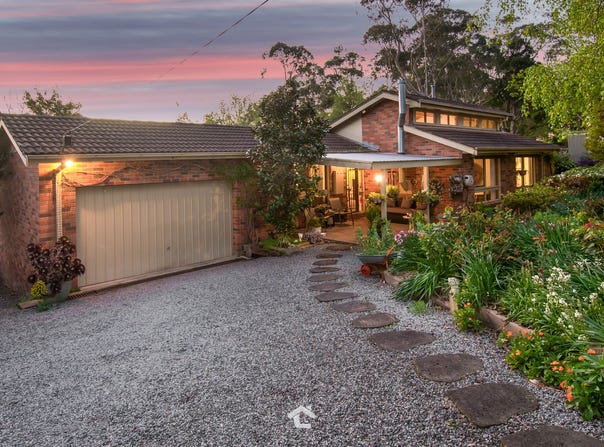
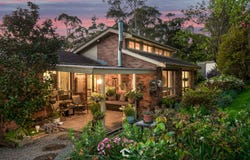
Set among glorious gardens that burst into colour with the seasons, this architecturally intriguing Upwey home offers warmth, character and a wonderfully leafy outlook from almost every window. Exposed brick, rich timber details, raked ceilings and clerestory windows give the interiors a distinctive personality, while three bedrooms, two bathrooms and two living zones provide the space families need. Comfortable now with scope to update over time, it is a home with strong bones, plenty of charm and a setting that does a lot of the talking.

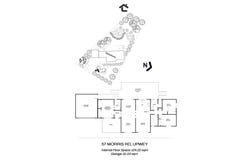
The central kitchen overlooks the family and meals zone and is designed for easy everyday connection, with stainless-steel cooking appliances including a gas cooktop and electric oven, dishwasher, appliance hutch and breakfast bar seating on both sides. A separate lounge beneath soaring raked ceilings adds another place to relax, while garden outlooks keep the home feeling closely connected to its surroundings. The main bedroom is privately zoned with double built-in robes and ensuite, while two further bedrooms are serviced by the family bathroom.

Outdoors, the large covered rear deck looks across lush established gardens filled with tree ferns, clivias, silver birch, tower of jewels, banksias and other native plantings. Tranquil water features, cherry blossom and sweeping lawn create a beautiful backdrop, while the front garden adds veggie beds, roses and daffodils for even more colour and charm. Fully fenced, dog-proof and secured by gated entry, the property combines privacy with plenty of room to enjoy.

You’ll Love:
•	Architecturally intriguing interiors with exposed brick and timber details
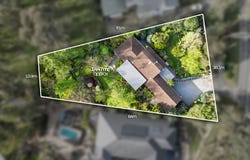
•	Generous 1,447sqm (approx.) allotment in a private, leafy setting
•	Three bedrooms and two bathrooms
•	Two separate living zones
•	Lounge with raked ceilings and clerestory windows
•	Garden outlooks from almost every window
•	Central kitchen with stainless-steel gas cooktop, electric oven and dishwasher
•	Appliance hutch plus breakfast bar seating on both sides
•	Privately zoned main bedroom with double built-in robes and ensuite
•	Large covered rear entertaining deck
•	Established gardens with tree ferns, clivias, silver birch, tower of jewels and banksias
•	Water features, cherry blossom and sweeping lawn
•	Front veggie patch, roses and daffodils
•	Gas ducted heating, ceiling fans and split-system air conditioning
•	Ducted vacuum
•	Double garage plus plentiful off-street parking
•	Gated entry, fully fenced and dog-proof
•	Comfortable now with scope to update and personalise

Lifestyle:
Embrace the best of Upwey living, with the village an easy stroll away and everyday essentials close at hand. Upwey South Primary is a short walk, the bus stop is just footsteps from the door, and cafés, shops, the train station, walking tracks and parklands are all nearby, making daily life feel both connected and unhurried. Cradled by greenery in the foothills of the Dandenong Ranges, it's a setting that delivers fresh air, community spirit and convenience in equal measure. Love it. Live it.

LOCI Real Estate has taken every precaution to ensure the information contained herein is true and accurate, however accept no responsibility and disclaim all liability in respect to any errors, omissions, inaccuracies, or misstatements that may occur. Prospective purchasers should make their own enquiries to verify the information contained herein.
Property Details
Basic Info
Basic Info
Property Type
House
Listing Status
On Market
Parking Spaces
2
Land Size
1,447.00 m2
Rooms
3 bedroom(s), 2 bathroom(s)
Address
57 Morris Road, Upwey, Vic 3158
Floorplans and tours
Floorplan
Video
Agent price guide


Jarrod Peterson

Elaine Richards
Contact Agent
Email enquiry to LOCI - Ferntree Gully
Jarrod Peterson
Elaine Richards
52 Forest Road, Ferntree Gully, Vic 3156
What's your enquiry about?
By clicking "Submit", you accept our Privacy Policy and acknowledge that as the agent for this property is located overseas, your information may not be handled in accordance with the privacy laws applicable to this website.
Property ID: 152548644
Original Property ID: 152548644* THIS SERVICE MAY CONTAIN TRANSLATIONS POWERED BY GOOGLE. GOOGLE DISCLAIMS ALL WARRANTIES RELATED TO THE TRANSLATIONS, EXPRESS OR IMPLIED, INCLUDING ANY WARRANTIES OF ACCURACY, RELIABILITY, AND ANY IMPLIED WARRANTIES OF MERCHANTABILITY, FITNESS FOR A PARTICULAR PURPOSE AND NONINFRINGEMENT.
Similar Properties
These similar properties are shown based on the property type and distance to this listing.