


58 Bayside Drive, Lauderdale, Tas 7021
 3
 2
 3
|House
Offers Over $2.5M
Offers Over $2.5M
Published on: 24 Oct 2026
Last updated on: 24 Oct 2026
Property ID: 152728844
Translate to English
Architectural Excellence, Breathtaking Coastal Views
58 Bayside Drive, Lauderdale, Tas 7021
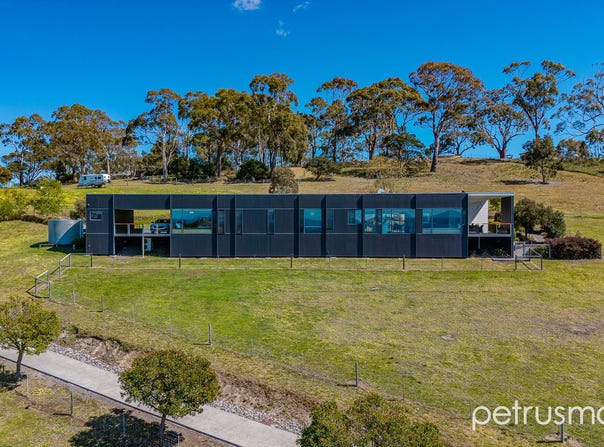
A unique and extraordinary coastal outlook, thoughtful architectural design and over five acres of private grounds come together at this remarkable Lauderdale home. Designed by award-winning architects Preston Lane, the home received a Commendation for Residential Architecture - New Houses in 2014. Set within an exclusive gated enclave of premium acreage properties, the home enjoys panoramic views across the Bay and easy access to Mays Beach. Expansive glazing captures the coastline from every room of the home, creating a spectacular backdrop to an enviable lifestyle.

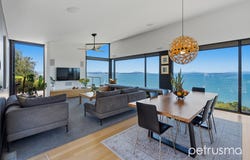
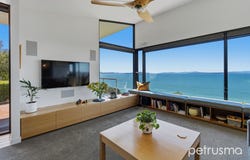
Inside, timber flooring, charcoal wall panelling and beautifully detailed joinery create a warm and inviting setting. The open plan kitchen, living and dining area makes the most of the stunning location, with windows framing the bay and large sliding doors opening to the private gardens. Stone benchtops and quality cabinetry give the kitchen an understated elegance, complemented by premium Neff cooking appliances, Miele dishwasher and a generous butler's pantry with extensive dark-toned shelving and storage space. In the adjoining living area, built-in window seating offers an inviting place to relax and enjoy the views, while a separate study with substantial bookshelves provides a quiet space to work or read.

Comfort and atmosphere are thoughtfully considered with additional features - ducted reverse cycle air conditioning throughout, professional Quantum audio sound system enhancing everyday living and entertaining across the living room, courtyard and deck. Double-glazed windows and a 5.6KW solar system contribute to the home's comfort and energy efficiency. Access to town water is complemented by a 22,000L water tank, a valuable addition for maintaining the grounds.

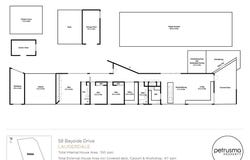
Accommodation comprises three bedrooms, all with built-in storage and each enjoying a beautiful water outlook. The main suite is particularly impressive, with expansive glazing, an upholstered window seat, full-length dark cabinetry and private ensuite continuing the home's refined palette - timber detailing, crisp white tiling and a walk-in shower overlooking the water. The family bathroom continues the same elegant timber detailing and white tiling, with an expansive vanity mirror and a shower over the bath. Underfloor heating in both bathrooms adds a welcome touch of luxury, while a separate European laundry completes the practical layout.

The outdoor spaces are every bit as inviting, with a sheltered garden courtyard, a covered deck extending from the living area and dedicated BBQ areas providing a choice of beautiful settings for alfresco dining and entertaining. Established orchard with various fruit trees and vegetable gardens sit amongst open lawns and native trees across the expansive 2.031ha allotment. A separate outdoor space at the top of the block, previously used to host a family wedding, provides a memorable setting for entertaining or family gatherings, while the firepit offers a relaxed place to gather in the evenings. A timber machinery and garden shed as well as a chicken coop add to the property's acreage appeal.

With easy access to Mays Beach and walking trails, morning walks along the sand and summer swims can become part of everyday life. The surrounding coastline offers plenty to explore, while Lauderdale's local shops, cafés, school and services remain within reach. Combining the freedom of acreage with an exceptional beachside setting, this beautifully considered home offers a rare opportunity to enjoy privacy, architectural quality and uninterrupted coastal beauty in an easily accessible location.
Property Details
Basic Info
Indoor Feature
Basic Info
Property Type
House
Listing Status
On Market
Parking Spaces
3
Land Size
20,310.00 m2
Building Size
150.00 m2
Rooms
3 bedroom(s), 2 bathroom(s)
Address
58 Bayside Drive, Lauderdale, Tas 7021
Floorplans and tours
Floorplan

Daniel ten Broeke

David McLeod
Contact Agent
Email enquiry to Petrusma Property
Daniel ten Broeke
David McLeod
Petrusma Property, Hobart, Tas 7000
What's your enquiry about?
By clicking "Submit", you accept our Privacy Policy and acknowledge that as the agent for this property is located overseas, your information may not be handled in accordance with the privacy laws applicable to this website.
Property ID: 152728844
Original Property ID: 152728844* THIS SERVICE MAY CONTAIN TRANSLATIONS POWERED BY GOOGLE. GOOGLE DISCLAIMS ALL WARRANTIES RELATED TO THE TRANSLATIONS, EXPRESS OR IMPLIED, INCLUDING ANY WARRANTIES OF ACCURACY, RELIABILITY, AND ANY IMPLIED WARRANTIES OF MERCHANTABILITY, FITNESS FOR A PARTICULAR PURPOSE AND NONINFRINGEMENT.
Similar Properties
These similar properties are shown based on the property type and distance to this listing.