


58 Mackenzie Street, Bondi Junction, NSW 2022
 2
 1
|House
Auction | 7th November
Auction | 7th November
Published on: 01 May 2026
Last updated on: 19 Oct 2026
Property ID: 151071084
Translate to English
A Sun-Filled Semi With A DA-Approved Upside
58 Mackenzie Street, Bondi Junction, NSW 2022
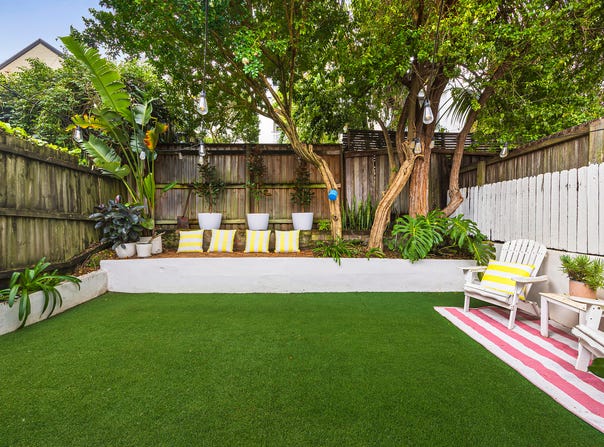
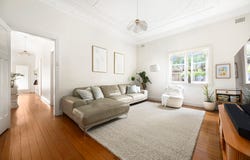
A Federation classic with a sunny soul and approved plans to take it to the next level, this freshly schemed semi combines charm with potential on a wide tree-lined cul-de-sac between Queens Park and Bondi Junction's retail hub. Freestanding to the north side with an upbeat vibe, the home's inviting, cottage-like feel and simple, timeless interiors are designed for easy living. Beyond a gorgeous facade, the two-bedroom layout retains its period soul with high ornate ceilings, polished timber floors and a sense of warmth throughout. A private entertainer's courtyard offers a quiet retreat, perfect for relaxed indoor-outdoor living. While immediately comfortable, it's the potential here that really stands out with DA approved plans for transformation with a second storey addition, unlocking the full value of its generous footprint, 6m frontage and solid double-brick construction. Tucked into a connected neighbourhood, this is a home of lifestyle and opportunity, 500m to the station and moments to Centennial Park and the coast.

- Family friendly neighbourhood, landscaped front garden
- Wide entry hall, polished Kauri floorboards, ornate ceilings
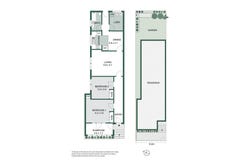
- 2 bedrooms with built-ins, sunroom or ideal study/nursery
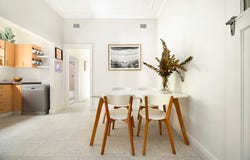
- Sunlit living room and a bright open plan kitchen/dining room
- Induction cooktop, Smeg dishwasher and a tranquil outlook
- Original bathroom, large internal laundry and utilities room
- Private courtyard garden with sundeck and festoon lighting
- DA approved plans to open out the rear and add a 2nd storey
- 100m to Bar Lucio, short stroll to Bronte Road's cafe scene
- 500m to Queens Park and 450m to Westfield's retail hub
- Walk down Birrell Street to the coast and Tamarama Beach

Approximate Quarterly Outgoings:
Water Rates: $231 | Council Rates: $489
Property Details
Basic Info
Indoor Feature
Outdoor Feature
Basic Info
Property Type
House
Listing Status
On Market
Land Size
164.00 m2
Rooms
2 bedroom(s), 1 bathroom(s)
Address
58 Mackenzie Street, Bondi Junction, NSW 2022
Floorplans and tours
Floorplan

Edward Brown

Jett B-McAuliffe
Contact Agent
Email enquiry to Belle Property - Bondi Junction
Edward Brown
Jett B-McAuliffe
266 Oxford St, Bondi Junction, NSW 2022
What's your enquiry about?
By clicking "Submit", you accept our Privacy Policy and acknowledge that as the agent for this property is located overseas, your information may not be handled in accordance with the privacy laws applicable to this website.
Property ID: 151071084
Original Property ID: 151071084* THIS SERVICE MAY CONTAIN TRANSLATIONS POWERED BY GOOGLE. GOOGLE DISCLAIMS ALL WARRANTIES RELATED TO THE TRANSLATIONS, EXPRESS OR IMPLIED, INCLUDING ANY WARRANTIES OF ACCURACY, RELIABILITY, AND ANY IMPLIED WARRANTIES OF MERCHANTABILITY, FITNESS FOR A PARTICULAR PURPOSE AND NONINFRINGEMENT.