


58 Marlborough Street, Malvern, SA 5061
LATEST
 4
4 2
2 3
3|House
BEST OFFER BY TUESDAY 27TH OCTOBER AT 2:00PM (USP)
BEST OFFER BY TUESDAY 27TH OCTOBER AT 2:00PM (USP)
Published on: 14 Oct 2026
Last updated on: 14 Oct 2026
Property ID: 152510228
Translate to English
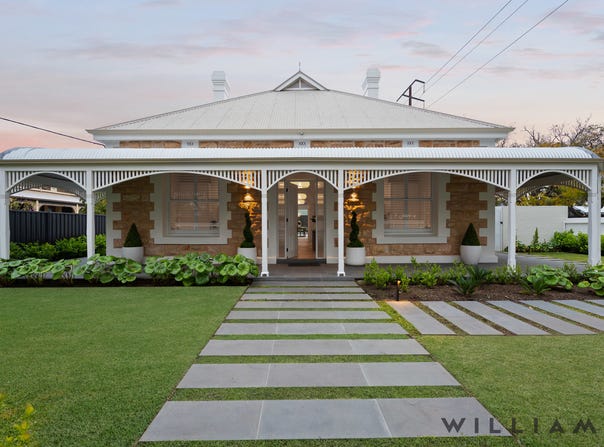
"THE WOODS" C1912 Elite Designer Sandstone Return Verandah Villa
58 Marlborough Street, Malvern, SA 5061
CONTACT STEPHANIE WILLIAMS FOR PRIVATE VIEWING
Please contact Stephanie Williams 0413 874 888 to arrange an inspection time this weekend or midweek by private appointment. WILLIAMS LUXURY

WILLIAMS LUXURY proudly presents "THE WOODS" an extraordinary re-imagined C.1912 Sandstone Return Verandah Villa where heritage architecture, world-class interior design and contemporary luxury unite to create one of South Australia's most distinctive residences. Out of this world design and luxury, like no other! This "once in a lifetime" luxuriously appointed residence awaits all generations of luxury buyers who love the finer things in life. A residence of exceptional calibre and individuality, "THE WOODS" has been transformed through an inspired collaboration of some of the finest creative and construction talent with global master of design Hong Henwood and an exceptional build integrity with an extension & renovation by Morgan Build. Now offering a luxuriously appointed Designer Sandstone Villa, and the result is nothing short of remarkable.

Prestigiously positioned on an elite corner position amongst other prestigious residences in the leafy heart of vibrant MALVERN, this designer Sandstone Return Verandah Villa offers excellent proximity to cosmopolitan convenience on every turn. Sited on approximately 1029sqm across two titles, "THE WOODS" presents an exceptional sense of arrival perfectly framed by beautifully established designer landscaping. Behind the statement sandstone façade lies a sophisticated contemporary residence defined by dramatic spaces, exceptional natural light, refined materials and intoxicating interiors with recent extensive renovations and restoration and recreated by a magnificent collaboration of Architology Architects, Hong Henwood and Morgan Build. This stunning Designer Villa now showcases sublime entertaining spaces filled with natural light, uncluttered airiness and luxury amplified environments all thoughtfully considered to exhibit a  residence with extraordinary comfort, functionality and visual impact.

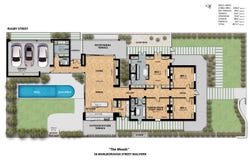
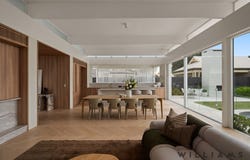
Inside the architecture unfolds through impressive light-filled living spaces, where soaring proportions, considered sight-lines and exquisite finishes create an atmosphere that is both sophisticated and inviting. Comprising a highly versatile blueprint of 487sqm approx. of luxurious living over one sumptuous level, with excellent family accommodation offering up to four sumptuous bedrooms, including an exceptional master retreat with opulent fashionista's dressing space & a divine ensuite bathroom, grand formal lounge/fourth bedroom if you like, family luxe bathroom and statement curved open plan living/dining space designed to accommodate both refined everyday living and grand-scale entertaining adjacent the bespoke entertainer's kitchen with statement finishes, out of this world marble, bespoke cabinetry and a dedicated chef's pantry. Privacy and security assured with intercom access and enclosed garaging for three luxury car accommodation accessed via Rugby Street.

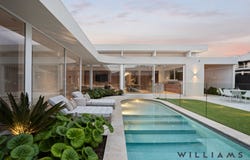
Entertaining flows effortlessly between indoors and outdoors with superb connectivity to the outdoor entertaining terrace and BBQ area where the gardens, pool and architectural elements combine to create an exceptional private entertaining environment with outdoor fireplace for year round enjoyment. The alluring azure-blue swimming pool forms a spectacular centrepiece, surrounded by lush designer landscaping and generous outdoor spaces that provide the feeling of a private resort within the heart of MALVERN.

Everywhere, the hallmarks of exceptional design are evident, from bespoke marble detailing and carefully selected materials through to the considered architectural lighting, cabinetry and architectural interventions. This is a residence designed not simply to impress but to be lived in and enjoyed...

HIGHLIGHTS
C1912 Elite Designer Sandstone Return Verandah Villa
New completely reimagined & extended by Morgan Build
Intoxicating contemporary interiors
Exceptional bespoke cabinetry
Out of this world designer imported marble detailing
Exceptional privacy and security
Prestigious Malvern address

BLUEPRINT
Up to four sumptuous bedrooms
Exceptional master bedroom retreat with bespoke robes and luxe ensuite
Grand formal lounge / theatre room / bedroom four
Luxe family bathroom and additional powder room
Impressive light-filled living spaces
Spectacular open-plan living and dining
Statement entertainer's kitchen and dedicated chef's pantry
Luxe family laundry room

LIFESTYLE
Outdoor entertainer's terrace
Bespoke BBQ/entertaining area
Alluring azure-blue heated swimming pool
Designer landscaped gardens
Excellent car accommodation with three car garaging and storage cabinetry
Exceptional 1029sqm approx. allotment across two titles
Elite corner position with side entrance from Rugby Street
Reverse cycle air conditioning
Underfloor heating in both bathroom and laundry
CCTV camera security and alarm system
Surround sound

MALVERN
Highly prized and popular, prestigious precinct with quiet leafy surrounds, enjoy this vibrant and highly exclusive locale, within walking distance to Abbotts & Kinney Coffee, Ellinkiko Greek Eatery, Chefs of Tandoori and all the Unley Road cosmopolitan convenience and the recently refurbished Cremorne Hotel, Duthy Street's gourmet providores, King William Road's cosmopolitan precinct and the exceptional array of restaurants, cafes and boutiques. Only a few minutes drive to the Adelaide CBD, Unley Shopping Village, Mitcham Shopping Village & Wallis Cinema. Close proximity to prestigious schools including; Walford School, Scotch College and Concordia College, with zoning for Highgate Primary and Unley High School.
Property Details
Basic Info
Indoor Feature
Outdoor Feature
Basic Info
Property Type
House
Listing Status
On Market
Parking Spaces
3
Land Size
1,029.00 m2
Rooms
4 bedroom(s), 2 bathroom(s)
Address
58 Marlborough Street, Malvern, SA 5061
Floorplans and tours
Floorplan
Video

Stephanie Williams

John Williams
Contact Agent
Email enquiry to WILLIAMS Real Estate - RLA 247163
Stephanie Williams
John Williams
60 Kensington Road, Rose Park, SA 5067
What's your enquiry about?
By clicking "Submit", you accept our Privacy Policy and acknowledge that as the agent for this property is located overseas, your information may not be handled in accordance with the privacy laws applicable to this website.
Property ID: 152510228
Original Property ID: 152510228* THIS SERVICE MAY CONTAIN TRANSLATIONS POWERED BY GOOGLE. GOOGLE DISCLAIMS ALL WARRANTIES RELATED TO THE TRANSLATIONS, EXPRESS OR IMPLIED, INCLUDING ANY WARRANTIES OF ACCURACY, RELIABILITY, AND ANY IMPLIED WARRANTIES OF MERCHANTABILITY, FITNESS FOR A PARTICULAR PURPOSE AND NONINFRINGEMENT.
Similar Properties
These similar properties are shown based on the property type and distance to this listing.