


58 Noreuil Circuit, Cowaramup, WA 6284
 3
3 2
2 2
2|House
OFFERS ABOVE $995,000
OFFERS ABOVE $995,000
Published on: 09 Oct 2026
Last updated on: 15 Oct 2026
Property ID: 152529600
Translate to English
LIGHT, BRIGHT & BEAUTIFULLY PRESENTED
58 Noreuil Circuit, Cowaramup, WA 6284
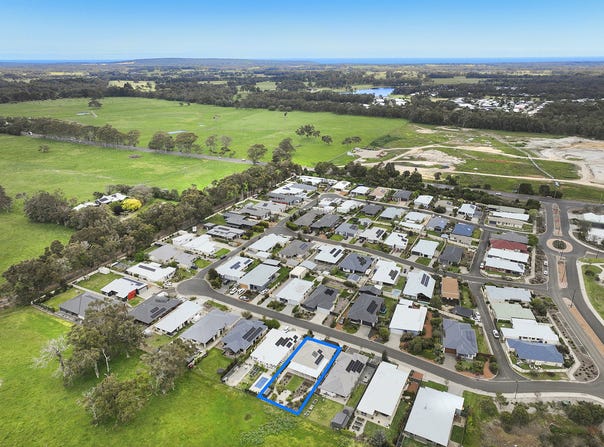
Completed in 2020, this beautifully presented home offers a wonderful blend of modern comfort, thoughtful design and relaxed country living in the sought-after Cowaramup area.

Ideally positioned close to Cowaramup village, local schools, parks, walking trails and the wider Margaret River wine region, the home enjoys a peaceful setting with a lovely sense of space. The current outlook extends towards open paddocks, with the surrounding land earmarked for future subdivision, while the home's convenient location places the best of Cowaramup and the South West within easy reach.

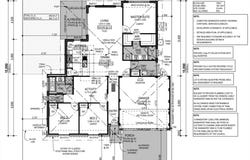
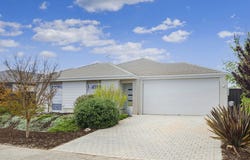
Built with double brick construction, a timber cladding feature front wall and tiled roof, the home offers three spacious bedrooms, two bathrooms, a separate activity/TV room and a double garage with remote door and convenient direct access into the home.

Inside, a neutral, beach-inspired colour palette creates a light and welcoming atmosphere, complemented by high ceilings, quality finishes and plenty of natural light. Designed for easy-care living, the home is ready to enjoy.

Spacious Open-Plan Living

At the heart of the home is a generous open-plan kitchen, dining and living area, where high ceilings enhance the sense of space and large windows capture the outlook across the landscaped backyard and current paddock setting.

Easy-care wood-look vinyl flooring flows through the main living areas, while fully ducted air conditioning with separate zones provides year-round comfort.

Two TV points add flexibility, while glass doors open directly to the alfresco and expansive outdoor entertaining area, creating an easy connection between indoor and outdoor living.

Stylish & Functional Kitchen

The contemporary kitchen combines style and functionality, featuring stone benchtops, quality SMEG appliances and excellent storage and preparation space.

Features include a five-burner gas cooktop, 900mm electric oven, rangehood and dishwasher, with the kitchen remaining connected to the main living and dining areas.

Comfortable Bedroom Accommodation

The two spacious minor bedrooms are positioned towards the front of the home and feature carpets, window treatments and built-in robes. They are serviced by the main bathroom, complete with separate bathtub, stone-top vanity and separate WC.

Adjacent to the bedrooms, the separate activity/TV room provides valuable additional living space, ideal for children, a home office, games room or quiet retreat.

Privately positioned at the rear of the home, the primary bedroom provides a peaceful retreat with carpet, window treatments and his-and-hers walk-in robes. The stylish ensuite features a double shower, double vanity and WC.

Thoughtful & Practical Design

The well-planned layout continues through to the laundry, which includes a trough, cabinetry and benchtops, with direct access to the backyard and clothesline.

The home is fully insulated while a 2.2kw solar system assists with energy efficiency. Solar hot water is supported by a gas instantaneous booster.

A 2,500-litre rainwater tank provides an additional water resource, with the potential to connect it to the toilets and laundry.

Entertain & Enjoy

A standout feature is the expansive outdoor entertaining area, with a new patio added last year to create a generous sheltered space over a substantial concrete base — perfect for entertaining, relaxing or enjoying the outdoors.

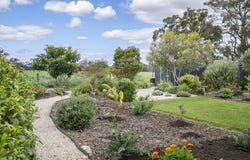
The established gardens feature fruit trees, lawned areas, limestone pathways, vegetable gardens and a mix of native and cottage-style plantings. Fully fenced and private, the grounds also include a garden shed for additional storage.

A Home Designed for Easy Living

With its modern construction, generous living spaces, excellent outdoor entertaining and established gardens, 58 Noreuil Circuit offers an appealing Cowaramup lifestyle with plenty of space for relaxed family living.

Close to the heart of Cowaramup and within easy reach of Margaret River, wineries, beaches, schools and the region's renowned food and tourism attractions, this is a home that combines modern convenience with the relaxed pace of the South West.
Property Details
Basic Info
Indoor Feature
Outdoor Feature
Basic Info
Property Type
House
Listing Status
On Market
Parking Spaces
2
Land Size
700.00 m2
Building Size
202.00 m2
Solar Panels
Water Tank
Rooms
3 bedroom(s), 2 bathroom(s)
Address
58 Noreuil Circuit, Cowaramup, WA 6284
Floorplans and tours
Floorplan

Megan Booth
122B Bussell Highway, Margaret River, WA 6285
Get in touch
Contact Agent
Email enquiry to Margaret River Real Estate First National - Margaret River
Megan Booth
122B Bussell Highway, Margaret River, WA 6285
What's your enquiry about?
By clicking "Submit", you accept our Privacy Policy and acknowledge that as the agent for this property is located overseas, your information may not be handled in accordance with the privacy laws applicable to this website.
Property ID: 152529600
Original Property ID: 152529600* THIS SERVICE MAY CONTAIN TRANSLATIONS POWERED BY GOOGLE. GOOGLE DISCLAIMS ALL WARRANTIES RELATED TO THE TRANSLATIONS, EXPRESS OR IMPLIED, INCLUDING ANY WARRANTIES OF ACCURACY, RELIABILITY, AND ANY IMPLIED WARRANTIES OF MERCHANTABILITY, FITNESS FOR A PARTICULAR PURPOSE AND NONINFRINGEMENT.
Similar Properties
These similar properties are shown based on the property type and distance to this listing.