


58 Wilsons Road, Kettering, Tas 7155
 5
5 2
2 7
7|House
$1,250,000 +
$1,250,000 +
Published on: 07 Sep 2026
Last updated on: 21 Oct 2026

Property ID: 152253792
Translate to English
70s' Architectural Classic with Stunning Water Views
58 Wilsons Road, Kettering, Tas 7155
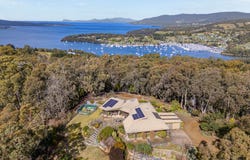
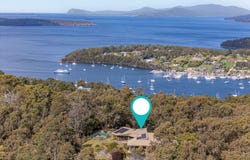
Set across approximately 3.836 hectares, this distinctive 1970s family home enjoys an elevated hilltop with beautiful views across the D'Entrecasteaux Channel and Kettering Marina.

Tucked away at the end of the road, the property gradually reveals itself as you wind your way up towards the home.  Private and peaceful, yet wonderfully convenient, the light-filled architecturally designed property offers an appealing combination of space, character and lifestyle.

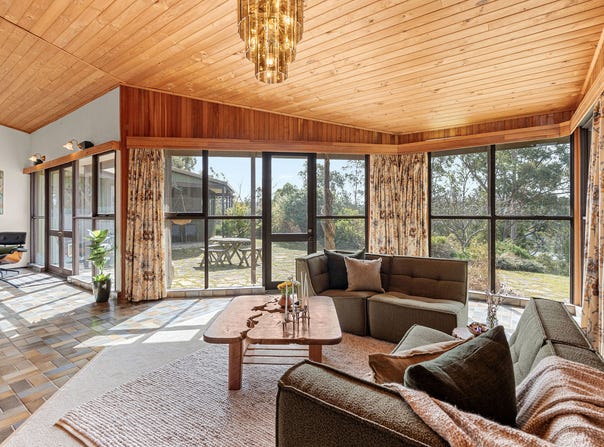
Built in the 1970s as the original family home, the residence reflects a thoughtful architectural response to its setting and orientation. Its north facing design allows the home to benefit from excellent natural light and passive solar gain, while the tiled floors and concrete slab provide thermal mass, absorbing warmth from the winter sun and gradually releasing it as temperatures cool. During the warmer months, this same construction assists in moderating internal temperatures and maintaining a more comfortable living environment. A woodheater provides additional warmth through the cooler months, complementing the home's passive solar design and adding to its welcoming atmosphere.

The home showcases a beautiful selection of Tasmanian timbers throughout, including celery top pine to the kitchen benchtop and blackwood vertical boards in the living area, complemented by pine internal linings. The home was constructed using Tasmanian oak sourced from the Margate sawmill, while King Billy pine features around the windows, adding further warmth and character.

The generous floorplan offers five bedrooms, two bathrooms and two separate living areas, making it particularly well suited to families wanting room to spread out. The main bedroom includes an ensuite and walk in robe, while the remaining bedrooms are serviced by the family bathroom.

A generously sized laundry and boot room is another practical feature, providing plenty of space for muddy boots, gardening gear and everyday family life after time spent outdoors.

One of the home's most charming features is its seamless connection to the angled courtyard, a welcoming space for entertaining that captures the sunshine and is beautifully framed by established wisteria. Mature native and ornamental plantings surround the residence, creating colour and interest while attracting the native wildlife that regularly visits the surrounding property.

The grounds have been thoughtfully developed and lovingly maintained over many years. Enclosed vegetable growing areas and a fully enclosed orchard provide an excellent opportunity for those wanting to grow their own produce, with wallaby fencing and excellent exposure to the sun.

For the hobbyist, gardener or those simply needing plenty of storage, the property also offers excellent outbuildings. A double lock up shed is positioned away from the house, together with a separate woodshed, while a substantial double sized workshop or garage sits adjacent to the home and provides fantastic space for projects, vehicles or equipment.

Inside, there is something wonderfully nostalgic about the home's genuine 1970s décor and architectural character. New neutral carpet has recently been laid throughout, providing a fresh and comfortable update while allowing the personality of this much loved family home to remain.

With acreage, water views, established gardens, generous family accommodation and Kettering Marina close at hand, this is a property with a wonderful sense of place and plenty of opportunity for its next chapter.

Kettering Marina is close by, making this an ideal base for boating enthusiasts.   This family home is in the catchment area of the popular Woodbridge District High School with a football/cricket oval close by.  On a bus route to Hobart.  Kingston is approximately 20 minutes away and Hobart around 30 minutes by car.

Zoned:  Environmental Living
Solar Panels

** We have obtained all information in this document from sources we believe to be reliable, however, we cannot guarantee its accuracy. Prospective purchasers are advised to carry out their own investigations.
Property Details
Basic Info
Indoor Feature
Outdoor Feature
Basic Info
Property Type
House
Listing Status
On Market
Parking Spaces
7
Land Size
38,360.00 m2
Building Size
235.00 m2
Solar Panels
Rooms
5 bedroom(s), 2 bathroom(s)
Address
58 Wilsons Road, Kettering, Tas 7155
Floorplans and tours
Floorplan
Video

Wendy Wade

Emily Bennett
Stone Real Estate Southern Tasmania
1698 Channel Highway, Margate, Tas 7054
Get in touch
Contact Agent
Email enquiry to Stone Real Estate Southern Tasmania
Wendy Wade
Emily Bennett
1698 Channel Highway, Margate, Tas 7054
What's your enquiry about?
By clicking "Submit", you accept our Privacy Policy and acknowledge that as the agent for this property is located overseas, your information may not be handled in accordance with the privacy laws applicable to this website.
Property ID: 152253792
Original Property ID: 152253792* THIS SERVICE MAY CONTAIN TRANSLATIONS POWERED BY GOOGLE. GOOGLE DISCLAIMS ALL WARRANTIES RELATED TO THE TRANSLATIONS, EXPRESS OR IMPLIED, INCLUDING ANY WARRANTIES OF ACCURACY, RELIABILITY, AND ANY IMPLIED WARRANTIES OF MERCHANTABILITY, FITNESS FOR A PARTICULAR PURPOSE AND NONINFRINGEMENT.
Similar Properties
These similar properties are shown based on the property type and distance to this listing.