


59/115 Mango Hill Boulevard, Mango Hill, Qld 4509
 3
 2
 2
|Townhouse
Contact Agent
Published on: 08 Oct 2026
Last updated on: 21 Oct 2026
Property ID: 152539632
Translate to English
A Leafy Retreat with a Stylish Kitchen & Entertainer’s Courtyard
59/115 Mango Hill Boulevard, Mango Hill, Qld 4509
Morning coffee overlooking bushland, relaxed weekends in your private courtyard, and a beautifully renovated kitchen at the heart of it all—this inviting townhouse offers a lifestyle you’ll love coming home to.

Set within the popular Halpine Lake community, this three-bedroom home combines refreshed interiors with two distinct outdoor spaces. Fresh paint and newly installed ceiling fans with integrated lights in every bedroom complement the renovated kitchen, creating an appealing opportunity for buyers seeking comfort, privacy and easy-care living.

The leafy outlook is a highlight. From the living area, an open view across the bushland brings greenery and a welcome sense of space into the home. Sliding doors lead to the adjoining patio, where you can enjoy the outlook over breakfast or unwind at the end of the day.

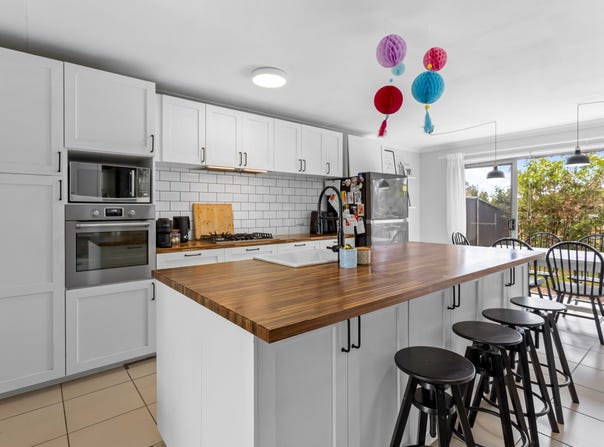
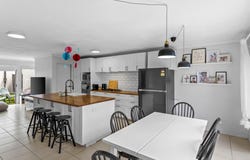
Inside, the renovated kitchen makes an immediate impression with crisp white cabinetry, warm timber benchtops and a generous island breakfast bar. Whether you’re preparing dinner, sharing a casual meal or catching up with friends, its connection to the open-plan living and dining area keeps everyone together. A gas cooktop and dishwasher add everyday convenience.

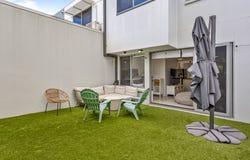
Step through to the private courtyard and discover a generous outdoor space that invites you to stay awhile. Attractive artificial turf creates a lush, low-maintenance setting, with room for an outdoor dining table and comfortable seating. From weekend barbecues to a quiet afternoon with a book, this courtyard is a standout extension of the home’s living space.

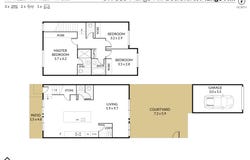
Positioned between the residence and the single garage, the courtyard also offers a practical connection between the two. The garage has a roller door at the vehicle entrance and is fully open to the courtyard at the rear. A separate pedestrian door provides direct access from the courtyard to the common area, independently of the garage.

Upstairs, three well-proportioned bedrooms provide a comfortable retreat, each with built-in wardrobes and new ceiling fans with integrated lights. The spacious master bedroom features its own ensuite, while the main bathroom and separate toilet service the remaining bedrooms.

A downstairs powder room, dedicated laundry, under-stair storage and air-conditioned living area complete the home. With access to the community swimming pool and BBQ facilities, plus convenient connections to local shops, schools and transport, there’s plenty to enjoy both at home and nearby.


Potential rental opportunity: the current owners are interested in renting the home after settlement, subject to buyer approval and mutually agreed rental terms.

Features You’ll Love
•	Open bushland views from the living area and adjoining patio
•	Beautifully renovated kitchen with warm timber benchtops and crisp white cabinetry
•	Generous island breakfast bar, gas cooktop and dishwasher
•	Freshly painted interiors
•	Open-plan living and dining with outdoor access on both sides
•	Spacious private courtyard—ideal for entertaining, outdoor dining and relaxing
•	Attractive artificial turf for easy-care outdoor living
•	Single garage with a front roller door and an open rear connecting to the courtyard
•	Separate pedestrian door from the courtyard to the common area
•	Three well-proportioned bedrooms with built-in wardrobes
•	Newly installed ceiling fans with integrated lights in every bedroom
•	Spacious master bedroom with ensuite
•	Main bathroom with bath and separate upstairs toilet
•	Downstairs powder room, dedicated laundry and under-stair storage
•	Air-conditioned living area
•	NBN connectivity available for convenient home internet access
•	Shared swimming pool and BBQ facilities
•	Convenient access to Mango Hill Train Station, local schools, Capestone Village, Mango Hill Marketplace and Westfield North Lakes
•	Nearby parks and walking and cycling tracks
A leafy outlook, a kitchen you’ll love using and a courtyard made for enjoying—this is a home whose appeal extends well beyond its front door.

Come and experience it for yourself. Contact our team to arrange an inspection, or join us at the next open home.

Disclaimer
This advertisement has been prepared with care using information available at the time of publication. Prospective purchasers should make their own enquiries and independently verify all property details.
Property Details
Basic Info
Indoor Feature
Outdoor Feature
Basic Info
Property Type
Townhouse
Listing Status
On Market
Parking Spaces
2
Rooms
3 bedroom(s), 2 bathroom(s)
Address
59/115 Mango Hill Boulevard, Mango Hill, Qld 4509
Floorplans and tours
Floorplan

Monica Shu

Frank Paratore
Whitecedar Property Group
PO Box 28, North Lakes, Qld 4509
Get in touch
Contact Agent
Email enquiry to Whitecedar Property Group
Monica Shu
Frank Paratore
PO Box 28, North Lakes, Qld 4509
What's your enquiry about?
By clicking "Submit", you accept our Privacy Policy and acknowledge that as the agent for this property is located overseas, your information may not be handled in accordance with the privacy laws applicable to this website.
Property ID: 152539632
Original Property ID: 152539632* THIS SERVICE MAY CONTAIN TRANSLATIONS POWERED BY GOOGLE. GOOGLE DISCLAIMS ALL WARRANTIES RELATED TO THE TRANSLATIONS, EXPRESS OR IMPLIED, INCLUDING ANY WARRANTIES OF ACCURACY, RELIABILITY, AND ANY IMPLIED WARRANTIES OF MERCHANTABILITY, FITNESS FOR A PARTICULAR PURPOSE AND NONINFRINGEMENT.
Similar Properties
These similar properties are shown based on the property type and distance to this listing.