


59 Albany Drive, Dawesville, WA 6211
 4
4 2
2 2
2|House
Low to Mid $800,000's
Low to Mid $800,000's
Published on: 09 Aug 2026
Last updated on: 29 Sep 2026


Property ID: 151995600
Translate to English
Family Living & Entertaining, Moments From the Water
59 Albany Drive, Dawesville, WA 6211
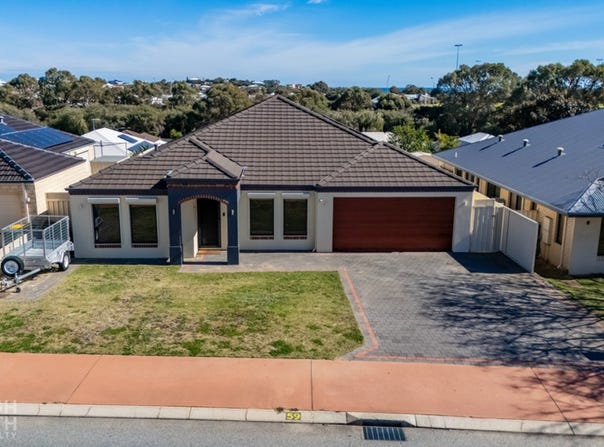
Leigh Smith proudly presents this beautifully maintained four-bedroom family home, offering multiple living areas, generous accommodation and an impressive outdoor entertaining space in a convenient Dawesville setting. With its contemporary façade, double garage and welcoming portico entrance, the home is designed for comfortable everyday living with plenty of room for the whole family.

Positioned privately at the front of the home, the spacious main bedroom features a built-in wardrobe, ceiling fan and ensuite with shower, vanity and toilet. Nearby, a separate front lounge provides a peaceful retreat away from the main living areas, making it ideal as a theatre room, parents' lounge or quiet space to unwind.

The central living zone is light, spacious and welcoming, with reverse-cycle split-system air conditioning providing year-round comfort. The adjoining dining area connects easily with the kitchen and outdoor entertaining space, creating a practical layout for family life and entertaining.

The generous kitchen features a gas cooktop, electric oven, dishwasher, generous cabinetry, pantry, ample bench space, microwave and double fridge/freezer recesses, a feature bulkhead ceiling, generous bench space and a breakfast bar for casual meals and family interaction.

The three additional bedrooms are all spacious with built in robes and ceiling fans adding further comfort. The family bathroom includes a bath, shower, vanity and separate toilet, while the practical laundry offers good storage and direct outdoor access.

A standout feature of the property is the large alfresco and adjoining expansive gabled patio extending across the rear of the home with café blinds for year round comfort. With ample space for outdoor dining, lounge settings and weekend barbecues, it creates an exceptional all-season entertaining area. The adjoining backyard offers lawn for children and pets, secure fencing and a garden shed for additional storage.

Further features include modern lighting, quality window treatments, roller shutters to the front windows, paved surrounds and a double lock-up garage providing secure parking and storage. Solar panels and a new solar battery add to the features of the home and energy efficiency.

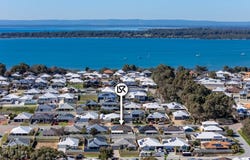
Perfectly positioned in a popular neighbourhood on the estuary side of Dawesville, the home is minutes from boat ramps, beaches, schools, shopping and The Cut Golf Course. Offering space, versatility and a relaxed lifestyle, this inviting property is ready for its next family to enjoy.

Call Leigh Smith on 0402 174 665 today.

Disclaimer: The information contained in this website has been prepared by Leigh Smith Realty ("the Company) and/or an agent of the Company. The Company has used its best efforts to verify, and ensure the accuracy of the information contained herein. The Company accepts no responsibility or liability for any errors, inaccuracies, omissions, or mistakes present in this website. Prospective buyers are advised to conduct their own investigations and make the relevant enquiries required to verify the information contained in this website.Property Details
Basic Info
Indoor Feature
Outdoor Feature
Basic Info
Property Type
House
Listing Status
On Market
Parking Spaces
2
Land Size
551.00 m2
Solar Panels
Rooms
4 bedroom(s), 2 bathroom(s)
Address
59 Albany Drive, Dawesville, WA 6211
Floorplans and tours
Video

Leigh Smith
Contact Agent
Email enquiry to Leigh Smith Realty - MANDURAH
Leigh Smith
22 Ormsby Terrace, Mandurah, WA 6210
What's your enquiry about?
By clicking "Submit", you accept our Privacy Policy and acknowledge that as the agent for this property is located overseas, your information may not be handled in accordance with the privacy laws applicable to this website.
Property ID: 151995600
Original Property ID: 151995600* THIS SERVICE MAY CONTAIN TRANSLATIONS POWERED BY GOOGLE. GOOGLE DISCLAIMS ALL WARRANTIES RELATED TO THE TRANSLATIONS, EXPRESS OR IMPLIED, INCLUDING ANY WARRANTIES OF ACCURACY, RELIABILITY, AND ANY IMPLIED WARRANTIES OF MERCHANTABILITY, FITNESS FOR A PARTICULAR PURPOSE AND NONINFRINGEMENT.
Similar Properties
These similar properties are shown based on the property type and distance to this listing.