


59 Davenport Terrace, Wayville, SA 5034
LATEST
 4
 2
 2
|House
Contact Agent
Published on: 15 Oct 2026
Last updated on: 21 Oct 2026
Property ID: 152631272
Translate to English
Open the Door to a Rare Eco-Conscious Collision of Character and Palm-Springs Cool
59 Davenport Terrace, Wayville, SA 5034
Auction Sat, 7th Nov - 10am (USP)

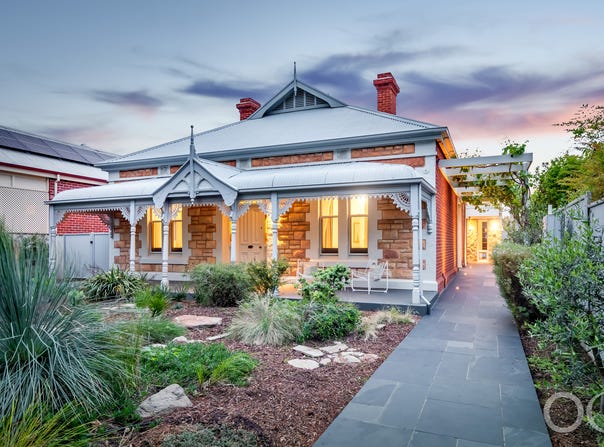
What was once a boarding house hidden beyond a timeless cottage facade is today the curious backstory to an architectural, eco-conscious reimagining with rare passive efficiency, garden-to-plate living and a Palm Springs-inspired extension that wraps its arms around your very own wetland.

Mountford Williamson Architecture and Enduro Builders peeled away three makeshift dwellings to reclaim the double-brick bones, suspended timber floors, arched hallway and generous rooms of the original sandstone-fronted home, preserving the beauty worth keeping before rewriting everything beyond it on a far-reaching parcel with prized rear access.

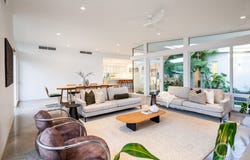
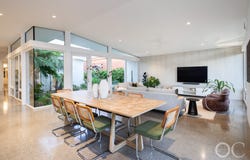
The low-slung, mid-century modern addition places kitchen, dining and living around a north and east-facing courtyard, drawing polished concrete, soaring glass, locally quarried sandstone and a living wetland into one continuous architectural gesture.

The result is not simply a larger home, but a finely resolved, solar-powered domestic ecosystem engineered for Adelaide's extremes, capable of producing food, harvesting and reusing water, generating its own power and dividing into an independent wing when family life demands it.

Few homes could carry such big ideas without losing their soul, yet on one of Wayville's largest parcels, along a jacaranda-lined street where neighbours celebrate Christmas in July, this one manages to be deeply sustainable, fiercely architectural and gloriously human.

Open the Door to:

⁃	A rare union of restored Adelaide heritage, mid-century architecture, environmental innovation and multigenerational living across 927sqm
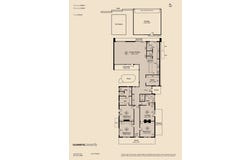
⁃	Four bedrooms, two bathrooms and approximately 238sqm of internal living
⁃	Rear access for secure garaging, workshop use, trailers and additional storage
⁃	Sandstone-fronted heritage with double-brick walls, timber floors, arched hallway, sash windows
⁃	An architectural rear extension embracing a north and east-facing courtyard, native wetland and established greenery
⁃	Expansive open-plan living with polished concrete floors, extensive glazing, stack bond feature wall and productive garden views
⁃	A high-spec kitchen with Stone Ambassador benchtops, Evernex and Polytec cabinetry, Blum drawers, induction cooking and Asko steam oven
⁃	Privately accessed quarters with kitchenette and self-contained potential
⁃	Passive solar design incorporating thermal mass, deep eaves, strategic glazing
⁃	High-performance uPVC double glazing
⁃	Knauf insulation, Pro Clima wrapping and Aerofresh heat-recovery ventilation
⁃	Fujitsu reverse-cycle climate control
⁃	21kW Trina solar system, three-phase power and Tesla/Zappi EV charging
⁃	Fully electric living with Reclaim CO2 heat-pump hot water and no reliance on gas
⁃	Approximately 18,000L of rainwater storage
⁃	Five raised vegetable beds, citrus and stone fruit trees, grapes, olives, native edibles
⁃	SA Waterscapes native wetland
⁃	Weathertex cladding, Surfmist Colorbond roofing, low-VOC finishes and wool carpets

The final stroke is Wayville itself, a leafy suburb where the city waits within a walk or pedal, where schools, Showgrounds, farmer's markets, trains, trams and cosmopolitan Hyde Park sit within easy reach, and where this rare home turns sustainable living from an abstract ideal into a richly productive daily practice while the rest of Adelaide rushes past.

CT - 5361/383
Council - City of Unley
Zoning - EN - Established Neighbourhood
Council Rates - $4,749.85 per year
SA Water Rates - $1,997.56 per year
Emergency Services Levy - $409.60 per year
Land Size - 927m² approx.
Year Built - 1900
Total Build area - 343m² approx.

All information or material provided has been obtained from third party sources and, as such, we cannot guarantee that the information or material is accurate. Ouwens Casserly Real Estate Pty Ltd accepts no liability for any errors or omissions (including, but not limited to, a property's floor plans and land size, building condition or age). Interested potential purchasers should make their own enquiries and obtain their own professional advice. Ouwens Casserly Real Estate Pty Ltd partners with third party providers including Realestate.com.au (REA) and Before You Buy Australia Pty Ltd (BYB). If you elect to use the BYB website and service, you are dealing directly with BYB. Ouwens Casserly Real Estate Pty Ltd does not receive any financial benefit from BYB in respect of the service provided. Ouwens Casserly Real Estate Pty Ltd accepts no liability for any errors or omissions in respect of the service provided by BYB. Interested potential purchasers should make their
Property Details
Basic Info
Basic Info
Property Type
House
Listing Status
On Market
Parking Spaces
2
Land Size
927.00 m2
Building Size
343.00 m2
Rooms
4 bedroom(s), 2 bathroom(s)
Address
59 Davenport Terrace, Wayville, SA 5034
Floorplans and tours
Floorplan
Video

James Robertson

Carlos Carosi
Contact Agent
Email enquiry to OC Real Estate Adelaide - RLA 275403
James Robertson
Carlos Carosi
Level 4, 210 Greenhill Road, Eastwood, SA 5063
What's your enquiry about?
By clicking "Submit", you accept our Privacy Policy and acknowledge that as the agent for this property is located overseas, your information may not be handled in accordance with the privacy laws applicable to this website.
Property ID: 152631272
Original Property ID: 152631272* THIS SERVICE MAY CONTAIN TRANSLATIONS POWERED BY GOOGLE. GOOGLE DISCLAIMS ALL WARRANTIES RELATED TO THE TRANSLATIONS, EXPRESS OR IMPLIED, INCLUDING ANY WARRANTIES OF ACCURACY, RELIABILITY, AND ANY IMPLIED WARRANTIES OF MERCHANTABILITY, FITNESS FOR A PARTICULAR PURPOSE AND NONINFRINGEMENT.
Similar Properties
These similar properties are shown based on the property type and distance to this listing.