


59 Emily Bulcock Crescent, Gilmore, ACT 2905
LATEST
 4
4 2
2 4
4|House
$950,000+
$950,000+
Published on: 15 Oct 2026
Last updated on: 15 Oct 2026
Property ID: 152636920
Translate to English
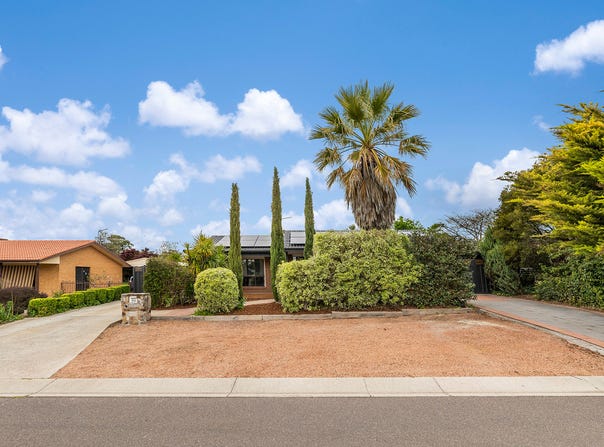
The Complete Package — Renovated Home, Exceptional Garaging & Salon
59 Emily Bulcock Crescent, Gilmore, ACT 2905
A stunning turnkey home with exceptional garaging and exciting business potential.

If you've been searching for a home that offers more than just somewhere to live, this exceptional property is sure to impress. Beautifully renovated throughout and thoughtfully equipped for modern living, it combines stylish interiors with outstanding functionality, generous vehicle accommodation and the added bonus of a separate, plumbed hair salon.

Whether you're a tradie needing secure space for work vehicles and equipment, a hairdresser looking to operate from home, a business owner wanting to combine work and lifestyle, or simply someone who values space and flexibility, this property offers a rare opportunity to have it all.

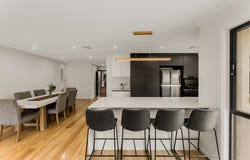
Step inside and discover a home that is ready to enjoy from day one. The north-east-facing kitchen and living area is a standout, showcasing an incredible contemporary kitchen with waterfall stone benchtops, quality Westinghouse appliances, a pyrolytic oven, Asko dishwasher, six-burner Bosch gas cooktop and integrated rangehood. Hybrid flooring, square-set finishes throughout the living areas and feature lighting create a sophisticated, cohesive feel, while the expansive windows invite natural light into the home.

Accommodation comprises four well-appointed bedrooms, with built-in robes to the main bedroom and bedrooms two and three. Ceiling fans provide additional comfort, while external roller shutters to all bedrooms offer privacy and light control. The beautifully renovated bathrooms are complemented by a separate toilet, and the large laundry with extensive cabinetry delivers the practical storage every busy household appreciates.
Comfort is taken care of with a 16kW ducted reverse-cycle heating and cooling system, approximately two years old, while solar panels provide the added benefit of solar energy.

But it's outside where this property really sets itself apart.
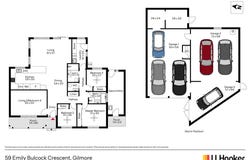
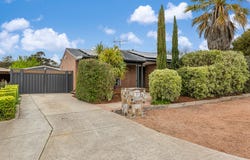
Behind a gated driveway, you'll find a double garage with workshop space and additional vehicle accommodation for up to six cars, offering incredible flexibility for tradespeople, car enthusiasts, hobbyists or anyone needing secure storage.

The additional salon, complete with plumbing, presents an exciting opportunity for a hairdresser or home-based business operator to establish a dedicated workspace without sacrificing the comfort of home.

Recent improvements extend beyond the interiors, with the roof sealed with membrane and painted this year, along with the fascia, gutters and eaves. All rear windows are double glazed, the property is fully enclosed by Colorbond fencing, and fresh concrete and newly completed rock walls enhance the outdoor areas.

With the hard work already done, there's no need to plan a renovation or wait to make the property your own. Simply move in, settle down and take advantage of the remarkable flexibility on offer.

Beautifully renovated, exceptionally versatile and ready for its next chapter — this is a property that works as hard as you do.

Property highlights:
•	Stunning four-bedroom, two-bathroom renovated home
•	Exceptional garaging with capacity for up to six cars
•	Double garage with workshop
•	Gated driveway for added security
•	Additional plumbed hair salon with home-business potential
•	Spectacular kitchen with waterfall stone benchtops
•	Westinghouse appliances, pyrolytic oven and Asko dishwasher
•	Six-burner Bosch gas cooktop and integrated rangehood
•	Hybrid flooring, feature lighting and square-set living areas
•	16kW ducted reverse-cycle heating and cooling, approximately two years old
•	30 Solar panels – 13kW
•	Double glazing to all rear windows
•	Built-in robes to the main bedroom and bedrooms two and three
•	Ceiling fans to all bedrooms
•	External roller shutters to all bedrooms
•	Large laundry with extensive cabinetry
•	Separate toilet
•	Roof, fascia, gutters and eaves renewed with sealing and painting this year
•	Colorbond fencing around the property
•	Fresh concrete and newly completed rock walls
•	Dual driveway
•	Alarm system

Facts & Figures:
•	Living size 148m2
•	Garaging size 60m2
•	Block size 796m2
•	Rates $3,293
•	Land Tax $5,025 (if applicable)
•	EER 4.5 stars

Disclaimer:
DISCLAIMER: Please note that while all care has been taken regarding general information and marketing information compiled for this advertisement, LJ HOOKER TUGGERANONG does not accept responsibility and disclaim all liabilities in regard to any errors or inaccuracies contained herein. Figures quoted above are approximate values based on available information. We encourage prospective parties to rely on their own investigation and in-person inspections to ensure this property meets their individual needs and circumstances.
Property Details
Basic Info
Basic Info
Property Type
House
Listing Status
On Market
Parking Spaces
4
Land Size
796.00 m2
Building Size
148.00 m2
EER (Energy Efficiency Rating)
4.5
Rooms
4 bedroom(s), 2 bathroom(s)
Address
59 Emily Bulcock Crescent, Gilmore, ACT 2905
Floorplans and tours
Floorplan

Sally McCallum

Andrew Curren
Suite 1, 1st Floor, South.Point Shopping Centre, Anketell Street, Greenway, ACT 2900
Get in touch
Contact Agent
Email enquiry to LJ Hooker - Tuggeranong
Sally McCallum
Andrew Curren
Suite 1, 1st Floor, South.Point Shopping Centre, Anketell Street, Greenway, ACT 2900
What's your enquiry about?
By clicking "Submit", you accept our Privacy Policy and acknowledge that as the agent for this property is located overseas, your information may not be handled in accordance with the privacy laws applicable to this website.
Property ID: 152636920
Original Property ID: 152636920* THIS SERVICE MAY CONTAIN TRANSLATIONS POWERED BY GOOGLE. GOOGLE DISCLAIMS ALL WARRANTIES RELATED TO THE TRANSLATIONS, EXPRESS OR IMPLIED, INCLUDING ANY WARRANTIES OF ACCURACY, RELIABILITY, AND ANY IMPLIED WARRANTIES OF MERCHANTABILITY, FITNESS FOR A PARTICULAR PURPOSE AND NONINFRINGEMENT.
Similar Properties
These similar properties are shown based on the property type and distance to this listing.