


59 Quintus Terrace, Dover Gardens, SA 5048
LATEST
 2
2 1
1 2
2|House
$700K — $770K
$700K — $770K
Published on: 09 Oct 2026
Last updated on: 09 Oct 2026
Property ID: 152554832
Translate to English
Refined Modern Living with Everyday Convenience
59 Quintus Terrace, Dover Gardens, SA 5048
Best Offers By 26/10 at 10am - Unless Sold Prior

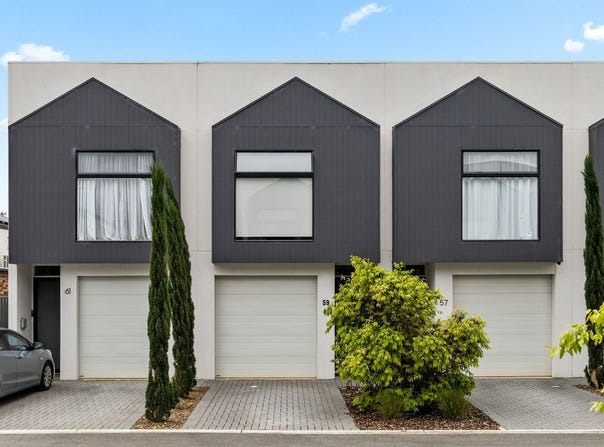
Framed by a gabled facade and vertical dark cladding, this modern 2022 two-storey residence presents an exceptional opportunity for first home buyers and astute investors seeking stylish, low-maintenance living. Crafted by Bradford Homes and defined by soaring 2.7m ceilings, the home seamlessly combines sleek contemporary design with practical everyday functionality.

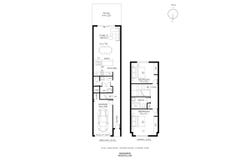
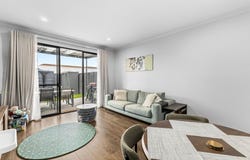
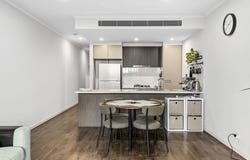
The ground floor centres around a spacious open-plan kitchen, family and meals area, where floating timber flooring creates a warm and cohesive feel. The well-appointed kitchen features a gas cooktop, electric oven, dishwasher, laminate breakfast bar, pantry and ample preparation space, while sliding glass doors open seamlessly to the covered rear patio, installed in 2026. Measuring approximately 4.4m x 3.3m, the outdoor area overlooks a secluded, low-maintenance rear garden with lawn, a paved entertaining area and garden shed.

Completing the ground floor is a dedicated laundry, separate powder room, under-stair storage, additional store area and internal access to the automatic single garage. Upstairs, two generous bedrooms provide comfortable private accommodation, with both featuring built-in robes and ceiling fans. Bedroom two also benefits from reflective window tinting, while the central bathroom includes a separate shower, vanity and toilet, complemented by a linen cupboard.

Further highlights include ducted heating and cooling to the bedrooms and lounge, solar-ready capability, Crimsafe security front door and a 1,000L rainwater tank plumbed to the toilets. Set within a boutique community of 18 homes in a sought-after Dover Gardens position, this modern residence delivers an easy-care lifestyle close to beaches, Westfield Marion, quality schooling and transport.

Features

• Built in 2022 by Bradford Homes with high 2.7m ceilings
• Light-filled open-plan kitchen, family and meals area with floating flooring
• Contemporary kitchen with gas cooktop, electric oven, dishwasher, laminate breakfast bar and pantry
• Two generous upstairs bedrooms, both with built-in robes and ceiling fans
• Central bathroom with shower, vanity and toilet
• Separate ground-floor powder room
• Covered rear patio measuring approximately 4.4m x 3.3m, installed in 2026
• Secluded, low-maintenance rear garden with lawn, a paved area and garden shed
• Automatic single garage with internal entry plus driveway parking
• Ducted A/C
• Crimsafe security front door and reflective window tinting to bedroom two
• Solar-ready capability
• 1,000L rainwater tank plumbed to toilets
• Dedicated laundry, under-stair storage and additional store area

Lifestyle

• Positioned within a boutique community group in desirable Dover Gardens
• Minutes to the vibrant sands, cafes and dining precincts of Brighton and Seacliff beaches
• Easy access to Westfield Marion for major retail, cinema, dining and everyday essentials
• Zoned for Darlington Primary and Seaview High School
• Seaview Downs Primary, Brighton Primary School and Brighton Secondary School nearby
• Convenient access to bus services and nearby railway stations for CBD commuting

Rates

• Council $1489PA
• SA Water $282PQ
• ES Levy $138PA
• Community $305PQ
• City of Marion
• CommunityTitle
• Built 2022


Disclaimer at noakesnickolas.com.au/privacy-policy/ | RLA 315571
Property Details
Basic Info
Indoor Feature
Outdoor Feature
Basic Info
Property Type
House
Listing Status
On Market
Parking Spaces
2
Water Tank
Rooms
2 bedroom(s), 1 bathroom(s)
Address
59 Quintus Terrace, Dover Gardens, SA 5048
Floorplans and tours
Floorplan

Jake Billich
Contact Agent
Email enquiry to Noakes Nickolas - RLA 315571
Jake Billich
Level 1, 67 Anzac Highway, Ashford, SA 5035
What's your enquiry about?
By clicking "Submit", you accept our Privacy Policy and acknowledge that as the agent for this property is located overseas, your information may not be handled in accordance with the privacy laws applicable to this website.
Property ID: 152554832
Original Property ID: 152554832* THIS SERVICE MAY CONTAIN TRANSLATIONS POWERED BY GOOGLE. GOOGLE DISCLAIMS ALL WARRANTIES RELATED TO THE TRANSLATIONS, EXPRESS OR IMPLIED, INCLUDING ANY WARRANTIES OF ACCURACY, RELIABILITY, AND ANY IMPLIED WARRANTIES OF MERCHANTABILITY, FITNESS FOR A PARTICULAR PURPOSE AND NONINFRINGEMENT.
Similar Properties
These similar properties are shown based on the property type and distance to this listing.