


596 Forreston Road, Forreston, SA 5233
LATEST
 4
 2
 6
|House
Auction Online | Unless Sold Prior
Auction Online | Unless Sold Prior
Published on: 23 Oct 2026
Last updated on: 23 Oct 2026
Property ID: 152708424
Translate to English
Fascinating History Meets Farmhouse Charm
596 Forreston Road, Forreston, SA 5233
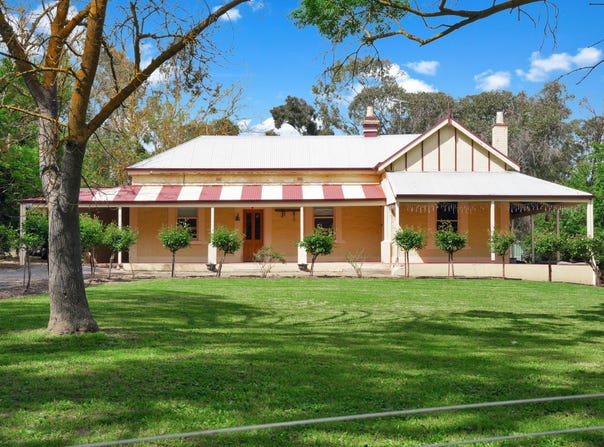
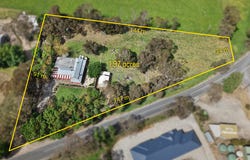
Welcome to 596 Forreston Road, Forreston, where country charm meets the beauty of rural living. Set on an impressive 7,990m² allotment, this character-filled four bedroom, two-bathroom home offers an exciting opportunity to embrace a relaxed country lifestyle surrounded by the rolling hills and picturesque valleys of the Mount Lofty Ranges.  Located just 5km's from the historic rural township of Forreston, renowned for its grazing land, dairying, market gardens and seasonal cherry orchards, this property offers a peaceful rural sanctuary with plenty of space to unwind and enjoy the outdoors.

Adding to its unique appeal is the fascinating history behind the property, with the site originally operating as a licensed tavern between 1850 and 1860, serving miners from the nearby Watts Gully Gold Mine. Rich in character and local heritage, this is a rare opportunity to secure a property that combines the charm of yesteryear with the tranquillity of country living, all within the beautiful Adelaide Hills region.

Features You'll Love:
• Set across an impressive 7,990m² allotment, this beautiful 18th-century stone homestead is rich in character and charm, offering a peaceful country retreat surrounded by rolling hills, sweeping views and the tranquillity of a picturesque rural sanctuary
• Step inside from the inviting front porch, where beautiful timber floorboards create warmth and character throughout the bedrooms, kitchen and family areas, flowing through to tiled flooring in the living and dining spaces.
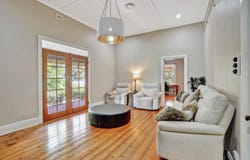
• Warm timber accents, soft neutral tones, downlights and stylish pendant lighting complement the home's timeless charm, creating a welcoming and comfortable country atmosphere
• Off the entrance, you'll find three generously sized bedrooms, all featuring high ceilings that enhance the sense of space and comfort. The fourth bedroom offers excellent versatility, with access to the front porch and adjoining family areas, making it ideal as an additional bedroom, home office, study or business space to suit your needs
• Located just off bedroom three, the spacious main bedroom offers a private retreat, complete with a walk-in robe that flows through to its own ensuite for added comfort and convenience
• Conveniently positioned near the bedrooms and centrally in the home is  the main bathroom which features a freestanding bathtub, separate shower and vanity, while the toilet is privately located within the laundry for added practicality
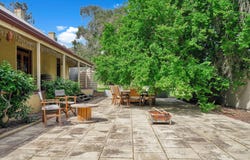
• Continue along the hallway to the warm and inviting family room, where you can cosy up by the fire, unwind with a movie or settle in with a good book. Beautiful French doors open out to the verandah, creating a seamless connection between indoor comfort and outdoor
• Flowing seamlessly from the family room, the open living and dining area connects effortlessly with the kitchen, creating a welcoming and functional space perfect for entertaining family and friends or enjoying everyday living
• A spacious, well-appointed kitchen offers ample cabinetry, generous bench space and a practical island bench, complemented by a 90 wide gas cooktop and oven  to make everyday cooking and entertaining a breeze
• The property is well-equipped with an impressive 25,000 litres of rainwater storage and plumbed to the home, providing an excellent water supply for everyday household needs
• The property is equipped with a high-quality spring water bore, serviced by a three-phase pump, providing a valuable water resource for added convenience and practicality
• Adding to the property's unique charm and rich history is a separate stone-built former milk shed, nestled within peaceful rural surrounds and surrounded by sheep farms, offering a sense of privacy
• For those needing extra space, the property features an impressive 6m x 12m shed, a 3.2m x 5.2m workshop and an additional 2.8m x 3.2m storage shed, providing plenty of room for tools, equipment, hobbies and additional storage
• Enjoy year-round comfort with four wood fires adding warmth and country charm throughout the home, complemented by reverse-cycle heating and cooling to keep you comfortable in every season

Specifications:
• Built - 1890
• House - 196 m2 (approx.)
• Land - 7990 m2 (approx.)
• Frontage - 147 m (approx.)
• Zoned - PRuL - Productive Rural Landscape
• Council - ADELAIDE HILLS
• Rates - $2750 (approx.)
• Hot water - New heat pump (Electric)
• Easement - No
• Mains Water - No
• Rainwater - Yes - 25,000 litres and plumbed to home
• Bore - High Quality "Spring Water" serviced by 3 phase pump
• Mains Electricity - Yes
• Mains Gas - Yes - LPG Bottle Leased
• Mains Sewerage - No -Septic
• NBN Available - FW - Fixed Wireless
• Heating/ Cooling -Ducted reverse cycle throughout & working fire places in 4 rooms

The safety of our clients, staff and the community is extremely important to us, so we have implemented strict hygiene policies at all our properties. We welcome your inquiry and look forward to hearing from you.
Barossa Valley RLA 345285
*Disclaimer: Neither the Agent nor the Vendor accept any liability for any error or omission in this advertisement. All information provided has been obtained from sources we believe to be accurate, however, we cannot guarantee the information is accurate and we accept no liability for any errors or omissions. Any prospective purchaser should not rely solely on 3rd party information providers to confirm the details of this property or land and are advised to enquire directly with the agent in order to review the certificate of title and local government details provided with the completed Form 1 vendor statement.
Property Details
Basic Info
Basic Info
Property Type
House
Listing Status
On Market
Parking Spaces
6
Land Size
7,900.00 m2
Building Size
196.00 m2
Rooms
4 bedroom(s), 2 bathroom(s)
Address
596 Forreston Road, Forreston, SA 5233

Darren Pratt

Imogen Costi
Contact Agent
Email enquiry to Ray White Barossa Valley/ Two Wells
Darren Pratt
Imogen Costi
1 Lyndoch Valley Road, Lyndoch, SA 5351
What's your enquiry about?
By clicking "Submit", you accept our Privacy Policy and acknowledge that as the agent for this property is located overseas, your information may not be handled in accordance with the privacy laws applicable to this website.
Property ID: 152708424
Original Property ID: 152708424* THIS SERVICE MAY CONTAIN TRANSLATIONS POWERED BY GOOGLE. GOOGLE DISCLAIMS ALL WARRANTIES RELATED TO THE TRANSLATIONS, EXPRESS OR IMPLIED, INCLUDING ANY WARRANTIES OF ACCURACY, RELIABILITY, AND ANY IMPLIED WARRANTIES OF MERCHANTABILITY, FITNESS FOR A PARTICULAR PURPOSE AND NONINFRINGEMENT.
Similar Properties
These similar properties are shown based on the property type and distance to this listing.