


5a Echidna Place, East Jindabyne, NSW 2627
 4
 2
 2
|House
$1,325,000
$1,325,000
Published on: 30 Sep 2026
Last updated on: 13 Oct 2026
Property ID: 152461856
Translate to English
Lake Views, Trailside Living & Room for Every Season
5a Echidna Place, East Jindabyne, NSW 2627
Set in the sought-after Tyrolean Village, 5A Echidna Place combines the freedom of an alpine lifestyle with the comfort and practicality of a beautifully equipped family home.

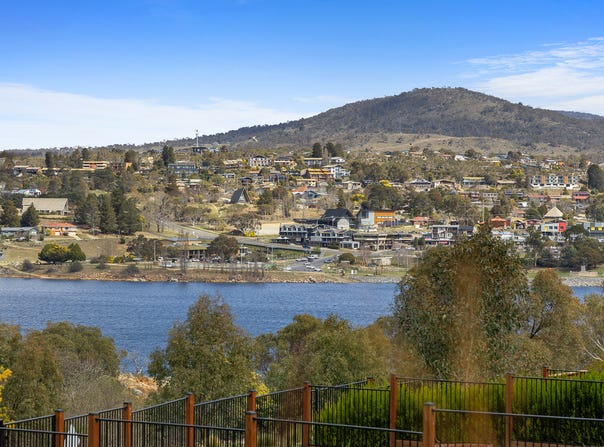
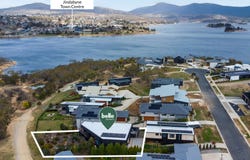
With lake views and direct access from the rear garden to the Tyrolean mountain bike trails, outdoor adventure is literally at the gate. The lake is also within easy walking distance, while the fully fenced garden provides a private setting for entertaining, relaxing and family life.

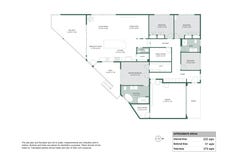
Inside, the flexible floorplan is designed to adapt. There are four bedrooms, or three bedrooms plus an office, alongside a dedicated theatre room and a soundproofed studio/music room adjoining the garage - ideal for working from home, hobbies, teenagers or creative pursuits.

The open-plan kitchen and living area forms the heart of the home, while the main bedroom offers an ensuite, walk-in robe and integrated office space.

Separate from the main living areas there is a soundproofed room — ideal as a music studio or creative space without disturbing anyone inside or the neighbours.

For year-round comfort, the home combines zoned ducted air conditioning, a slow-combustion wood heater, ethanol fireplace and heated bathroom floors, complemented by a 6.6kW solar system.

Add generous storage, a remote-control garage, garden shed and NBN connectivity, and you have a home that works equally well as a permanent residence, alpine retreat or family base for exploring the Snowy Mountains.

Come for the views. Stay for the lifestyle.

Key Features:

Approximately 850m² of land on a strata tile of 2
Lake views
Four bedrooms or three bedrooms plus office
Main bedroom with ensuite, walk-in robe and integrated office
Built-in wardrobes to two bedrooms
Small theatre room
Open-plan kitchen and living
Walk-in pantry and integrated dishwasher
Gas cooktop and electric oven
Two bathrooms plus separate toilet
Underfloor heating to both bathrooms
IXL Tastic system and heated towel rail in ensuite
Ducted, zoned air conditioning
Slow-combustion wood heater and ethanol flame heater
6.6kW solar system
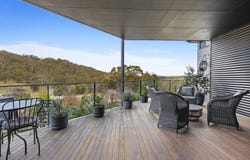
Fully fenced garden with outdoor entertaining area
Direct access to Tyrolean bike trails
Short walk to the lake
Remote-control garage with laundry
Separate soundproofed music room
Under-house storage
Built-in hallway storage
Small garden shed
NBN connected

Call Dani Kell today to book an inspection 0425 873 587.

Whilst all care has been taken to ensure accuracy in the preparation of the particulars herein, no warranty can be given, and interested parties must rely on their own enquiries. Please note that some images used across Belle Property listings may include digital enhancement for presentation purposes. Buyers are encouraged to refer to the advertising copy or speak with the listing agent for further clarification where required. This business is independently owned and operated by Belle Property Snowy Mountains. ABN 25 677 713 530 trading as Belle Property Snowy Mountains.
Property Details
Basic Info
Indoor Feature
Outdoor Feature
Basic Info
Property Type
House
Listing Status
On Market
Parking Spaces
2
Rooms
4 bedroom(s), 2 bathroom(s)
Address
5a Echidna Place, East Jindabyne, NSW 2627
Floorplans and tours
Floorplan

Dani Kell
Contact Agent
Email enquiry to Belle Property Snowy Mountains
Dani Kell
Shop 5, 1 Gippsland Street, Jindabyne, NSW 2627
What's your enquiry about?
By clicking "Submit", you accept our Privacy Policy and acknowledge that as the agent for this property is located overseas, your information may not be handled in accordance with the privacy laws applicable to this website.
Property ID: 152461856
Original Property ID: 152461856* THIS SERVICE MAY CONTAIN TRANSLATIONS POWERED BY GOOGLE. GOOGLE DISCLAIMS ALL WARRANTIES RELATED TO THE TRANSLATIONS, EXPRESS OR IMPLIED, INCLUDING ANY WARRANTIES OF ACCURACY, RELIABILITY, AND ANY IMPLIED WARRANTIES OF MERCHANTABILITY, FITNESS FOR A PARTICULAR PURPOSE AND NONINFRINGEMENT.
Similar Properties
These similar properties are shown based on the property type and distance to this listing.