


5A Hunts Avenue, Eastwood, NSW 2122
 5
5 4
4 2
2|Townhouse
Pre-Auction: Contact Agent
Pre-Auction: Contact Agent
Published on: 09 Oct 2026
Last updated on: 17 Oct 2026
Property ID: 152572656
Translate to English
Custom Luxury Family Home with Premium Finishes in the Heart of Eastwood
5A Hunts Avenue, Eastwood, NSW 2122
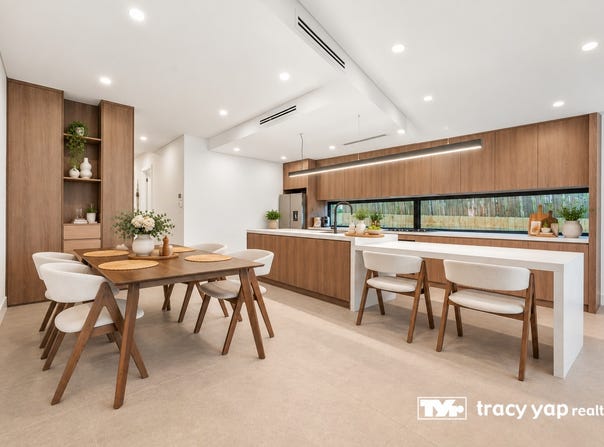
Designed with family living in mind, this near-new duplex showcases contemporary style, quality finishes and an abundance of natural light across a spacious, entirely level ground floor. The premium kitchen features Miele appliances, a stone island and ample cabinetry, while the open-plan living and dining area flows seamlessly to a large entertaining terrace, outdoor BBQ area and secure, level rear garden with plenty of lawn and privacy, ideal for children and pets.

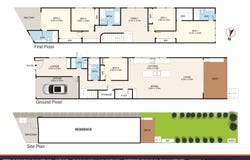
Thoughtfully designed for comfort and flexibility, the home offers well-appointed bedrooms and bathrooms across both levels, including two impressive master suites with private balconies and luxurious ensuites. Calming interiors, elegant designer details and generous living spaces combine to create a sophisticated yet relaxed family home in a peaceful and convenient setting.

Property Features:
• Near-new full-brick duplex with rendered exterior and video doorbell
• Double-glazed windows, high shadow-line ceilings and skylights
• Zoned ducted air conditioning and gas hot water
• Contemporary tiled flooring downstairs and engineered timber flooring upstairs
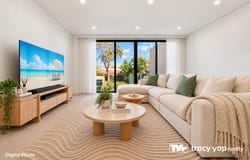
• Spacious open-plan living and dining flowing to a large entertaining deck
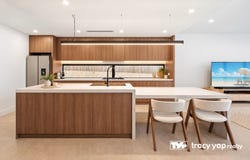
• Gourmet kitchen with stone island bench, breakfast bar and premium Miele appliances
• Gas cooking and extensive cabinetry
• Stylish bathrooms on both levels with Parisi fittings
• Floor-to-ceiling tiles and frameless walk-in showers with rain and hand-held showerheads
• Two master suites upstairs, each with ensuite and private balcony
• Ground-floor bedroom with easy, step-free access
• Additional upstairs family room
• Secure, level west-facing backyard with lawn and privacy
• Outdoor BBQ area, rainwater tanks and gated side access

Convenient Location
• Approx. 1.5km to Eastwood Train Station
•Approx. 2.6km to Epping Metro
• Approx. 3.7km to Top Ryde City Shopping Centre
• Approx. 3.4km to Macquarie Centre
• Within the catchment for Denistone East Public School, Epping Boys High School and Marsden High School
• Close to Vimiera Reserve, Irene Park, Forrester Park and Pioneer Park

A beautifully designed family home combining premium finishes, generous living spaces and excellent outdoor entertaining, all within a peaceful and highly convenient location.

Disclaimer: All information contained herewith, including but not limited to the general property description, price and the address, is provided to Tracy Yap Realty by third parties. We have obtained this information from sources we believe to be reliable; however, we cannot guarantee its accuracy. The information contained herewith should not be relied upon and you should make your own enquiries and seek advice in respect of this property or any property on this website.
Property Details
Basic Info
Basic Info
Property Type
Townhouse
Listing Status
On Market
Parking Spaces
2
Land Size
408.00 m2
Building Size
408.00 m2
Rooms
5 bedroom(s), 4 bathroom(s)
Address
5A Hunts Avenue, Eastwood, NSW 2122
Floorplans and tours
Floorplan

Daisy Lin

Mandy (Mengdan) Zhang
Contact Agent
Email enquiry to Tracy Yap Realty - Epping
Daisy Lin
Mandy (Mengdan) Zhang
10 Oxford Street, Epping, NSW 2121
What's your enquiry about?
By clicking "Submit", you accept our Privacy Policy and acknowledge that as the agent for this property is located overseas, your information may not be handled in accordance with the privacy laws applicable to this website.
Property ID: 152572656
Original Property ID: 152572656* THIS SERVICE MAY CONTAIN TRANSLATIONS POWERED BY GOOGLE. GOOGLE DISCLAIMS ALL WARRANTIES RELATED TO THE TRANSLATIONS, EXPRESS OR IMPLIED, INCLUDING ANY WARRANTIES OF ACCURACY, RELIABILITY, AND ANY IMPLIED WARRANTIES OF MERCHANTABILITY, FITNESS FOR A PARTICULAR PURPOSE AND NONINFRINGEMENT.
Similar Properties
These similar properties are shown based on the property type and distance to this listing.