


5a Market Corner, Fulham Gardens, SA 5024
 4
4 2
2 2
2|House
$1,395,000 - $1,495,000
$1,395,000 - $1,495,000
Published on: 17 Sep 2026
Last updated on: 08 Oct 2026


Property ID: 152352164
Translate to English
Beautiful, Spacious & Luxury Living
5a Market Corner, Fulham Gardens, SA 5024
PROUDLY PRESENTED BY ORBITON REAL ESTATE PRESTIGE
ILARIO CONDELLO 0434 462 066
MICHELLE ANTONINO 0402 274 331


Best Offer by Tuesday 27th October 2026 at 6pm,
Unless Sold Prior


A grand 287.8 sqm (approx) residence on an exceptional 442 sqm block.


Forget the compromise of double-storey living. This exceptional four-bedroom residence delivers the scale, flexibility and presence of a much larger home — all on one beautifully considered level. Designed to appeal to a broad range of buyers, the floor plan is both spacious and remarkably versatile, providing room for growing families, down sizers seeking single-level luxury, professional couples and those who simply appreciate generous living without the inconvenience of stairs.

Set within one of South Australia’s most tightly held and family-oriented suburbs, this luxury residence is surrounded by other high-calibre homes and delivers an exceptional lifestyle of comfort, convenience, and refinement. Fulham Gardens is widely regarded as one of the state’s premier locations, prized for its proximity to pristine beaches, parks, schools, vibrant shopping precincts, cafés, world-class amenities, the airport, and renowned golf courses—all just moments away.

Designed for modern living, the home offers four generous bedrooms, including an impressive master suite complete with a private ensuite and a spacious walk-in robe, featuring a double vanity reinforcing the home’s sense of luxury and space. All remaining bedrooms are fitted with built-in robes, providing excellent storage throughout.

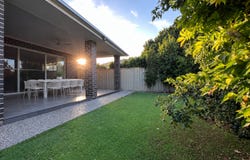
The residence showcases four distinct living zones, thoughtfully designed to accommodate both family living and entertaining. Upon entry, an inviting living room or study creates the perfect lounging zone or work-from-home environment; whichever suits your needs. Moving through the home, a central lounge room offers a relaxed retreat, while the rear living area seamlessly connects to the outdoors. Step outside to a large alfresco zone, generously proportioned to comfortably accommodate both dining and lounging—ideal for year-round entertaining.

At the heart of the home, the kitchen is a standout, combining minimalist elegance with outstanding practicality. It offers exceptional stone bench space, premium Aeg European appliances and luxury finishes; making it both visually striking and highly functional for everyday living and entertaining.

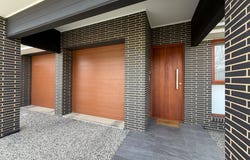
Additional features include a large double garage of generous proportions, providing excellent space for vehicles and storage, intercom, Daikin 15w reverse cycle air-conditioning with air touch wifi, Hik Vision keyless entry intercom and a modern alarm system for added peace of mind.

Completing the home is solid Tasmanian oak timber flooring which flows beautifully, enhancing the warmth, sophistication and timeless appeal of the interiors.

This is a rare opportunity to secure a premium, low-maintenance home in one of SA’s most desirable lifestyle suburbs.


Disclaimer: All information provided has been obtained from sources we believe to be accurate, however, we cannot guarantee the information is accurate and we accept no liability for any errors or omissions (including but not limited to a property’s land size, floor plans and size, building age and condition). Interested parties should make their own enquiries and obtain their own legal advice. Should this property be scheduled for auction, the Vendor’s Statement may be inspected at the office of Society of Auctioneers and Appraisers located at 22 Greenhill Rd. Wayville for 3 consecutive business days immediately preceding the auction and at the auction for 30 minutes before it starts. Some images used in this advertising have been digitally enhanced using artificial intelligence (AI) to illustrate potential furniture, furnishings and decorative styling. These items are not included with the property unless specifically stated. The images are intended for illustrative purposes only and may not represent the property’s actual presentation, furniture, furnishings or décor at the time of inspection. Prospective purchasers should rely on the property’s actual condition and inspect the property prior to making any decision to purchase.
Property Details
Basic Info
Indoor Feature
Outdoor Feature
Basic Info
Property Type
House
Listing Status
On Market
Parking Spaces
2
Land Size
442.00 m2
Building Size
287.80 m2
Rooms
4 bedroom(s), 2 bathroom(s)
Address
5a Market Corner, Fulham Gardens, SA 5024
Floorplans and tours
Floorplan

Ilario Condello

Michelle Antonino
Contact Agent
Email enquiry to Orbiton Real Estate - HENLEY BEACH
Ilario Condello
Michelle Antonino
PO Box 150, Henley Beach, SA 5022
What's your enquiry about?
By clicking "Submit", you accept our Privacy Policy and acknowledge that as the agent for this property is located overseas, your information may not be handled in accordance with the privacy laws applicable to this website.
Property ID: 152352164
Original Property ID: 152352164* THIS SERVICE MAY CONTAIN TRANSLATIONS POWERED BY GOOGLE. GOOGLE DISCLAIMS ALL WARRANTIES RELATED TO THE TRANSLATIONS, EXPRESS OR IMPLIED, INCLUDING ANY WARRANTIES OF ACCURACY, RELIABILITY, AND ANY IMPLIED WARRANTIES OF MERCHANTABILITY, FITNESS FOR A PARTICULAR PURPOSE AND NONINFRINGEMENT.
Similar Properties
These similar properties are shown based on the property type and distance to this listing.