


5A Meggs Close, Padbury, WA 6025
 3
 2
 1
|House
Offers in the $900's
Offers in the $900's
Published on: 15 Oct 2026
Last updated on: 21 Oct 2026
Property ID: 152633688
Translate to English
The Art of Easy Living!
5A Meggs Close, Padbury, WA 6025
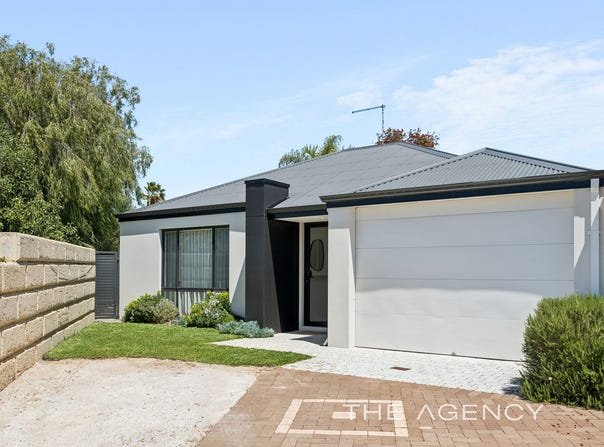
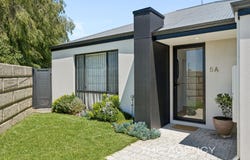
Combining single-level comfort with a stylish sense of sophistication, this impressive 3 bedroom 2 bathroom residence makes low-maintenance living feel like a breeze, with a perfectly-private position tucked away in an enviable cul-de-sac setting adding another layer of appeal.

Whether you're starting out, slowing down or simply searching for a home where ease and elegance go hand in hand, there's plenty to love about this inviting retreat.

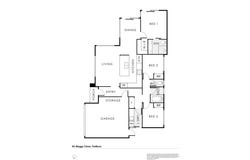
A light, bright and spacious open-plan living, kitchen and dining area boasts sparkling stone bench tops, an island breakfast bar, a double-door storage pantry, double sinks, a Fisher and Paykel dishwasher, an integrated 900mm-wide range hood and 900mm-wide Westinghouse five-burner gas-cooktop and oven appliances.

Also within this part of the layout is a generous master-bedroom suite with a walk-in wardrobe and a sublime ensuite bathroom – toilet, shower, twin stone vanities, under-bench storage and all. Both the living space and master bedroom extend outdoors to a breezy rear entertaining courtyard, graced by travertine pavers, an adjacent lawn patch and a hidden side deck for relaxing and unwinding.

Back inside, both the light-filled second bedroom and a neighbouring third bedroom play host to full-height mirrored built-in robes and are serviced by a separate second toilet and a contemporary main bathroom with a stone-vanity basin, under-bench storage, a bathtub and a showerhead.

The separate laundry comprises of under-bench storage and extends out to a side drying courtyard with a clothesline. There is also an extra-large remote-controlled lock-up garage with a side storage area, drying-courtyard access and internal shopper's entry.

Enjoy a leisurely stroll to multiple parks and playgrounds, with Bambara Primary School and several bus stops also nestled nearby, along with restaurants and the popular Kilo Bakery & Coffee store at Forrest Plaza. Alex Junior Café and the All Foods Market IGA at Padbury Shopping Centre are within arm's reach, as well.

A host of local primary schools (including Padbury Catholic Primary School), the stunning Hepburn Heights Conservation Area, the freeway, the Greenwood and Whitfords Train Stations, Duncraig Senior High School, Sacred Heart College, St Mark's Anglican Community School, two daycare centres, more cafes, Westfield Whitford City Shopping Centre, Craigie Leisure Centre and Open Space bushland, Hillarys Boat Harbour, Hillarys Beach Club and pristine beaches are also perched only minutes away, adding abundant convenience to this intimate package.

Nestled in a peaceful little pocket to call your own, who said the simple life couldn't be something special?!

Other features include, but are not limited to;
-	Easy-care timber-look floors to the living area
-	Carpeted bedrooms
-	Full-height double-sliding-door linen press
-	Ducted and zoned reverse-cycle air-conditioning
-	Shadow-line ceiling cornices
-	Feature down lights
-	External power points
-	Reticulation
-	Low-maintenance lawns and gardens
-	Side-access gate to the backyard
-	223sqm (approx.) land size
-	Built in 2020 (approx.)

No stairs, no stress and no shortage of reasons to fall in love. Lock-up-and-leave living is what this gem is all about!

For further information, please contact Jarrod O'Neil on 0411 103 617.

Disclaimer:
This information is provided for general information purposes only and is based on information provided by the Seller and may be subject to change. No warranty or representation is made as to its accuracy and interested parties should place no reliance on it and should make their own independent enquiries.
Property Details
Basic Info
Basic Info
Property Type
House
Listing Status
On Market
Parking Spaces
1
Land Size
223.00 m2
Rooms
3 bedroom(s), 2 bathroom(s)
Address
5A Meggs Close, Padbury, WA 6025
Floorplans and tours
Floorplan
Video

Jarrod O'Neil
Contact Agent
Email enquiry to The Agency - WA
Jarrod O'Neil
Level 2, 1 Cambridge Street, West Leederville, WA 6007
What's your enquiry about?
By clicking "Submit", you accept our Privacy Policy and acknowledge that as the agent for this property is located overseas, your information may not be handled in accordance with the privacy laws applicable to this website.
Property ID: 152633688
Original Property ID: 152633688* THIS SERVICE MAY CONTAIN TRANSLATIONS POWERED BY GOOGLE. GOOGLE DISCLAIMS ALL WARRANTIES RELATED TO THE TRANSLATIONS, EXPRESS OR IMPLIED, INCLUDING ANY WARRANTIES OF ACCURACY, RELIABILITY, AND ANY IMPLIED WARRANTIES OF MERCHANTABILITY, FITNESS FOR A PARTICULAR PURPOSE AND NONINFRINGEMENT.
Similar Properties
These similar properties are shown based on the property type and distance to this listing.