


5A Pearse Street, Cottesloe, WA 6011
 3
 3
 2
|House
UNDER OFFER BY BEV HEYMANS
UNDER OFFER BY BEV HEYMANS
Published on: 10 Sep 2026
Last updated on: 24 Sep 2026
Property ID: 152289948
Translate to English
Prestigious Coastal Living Overlooking Cottesloe Golf Course
5A Pearse Street, Cottesloe, WA 6011
Offers Close 6th October 2026 (unless sold prior)

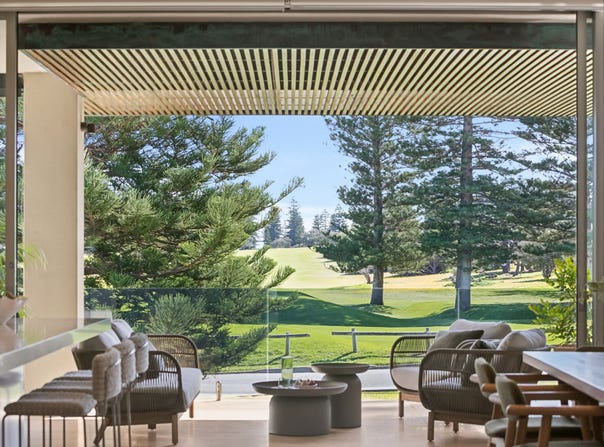
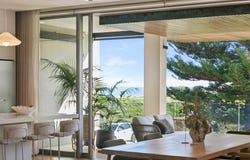
Occupying a privileged position in one of Cottesloe's most prestigious pockets, this architecturally designed residence delivers an exceptional standard of coastal living combining generous proportions, refined finishes and effortless indoor-outdoor living. Overlooking the Cottesloe Golf Course and just footsteps from the beach, this sophisticated home delivers an enviable lifestyle where the fairways and coastline form part of the everyday backdrop.

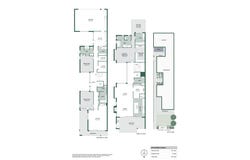
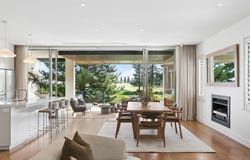
Set on approximately 428sqm, the residence unfolds across two substantial levels, with a thoughtfully considered floor plan providing excellent separation between living and accommodation. The upper level forms the heart of the home, with expansive living and dining spaces flowing to a generous balcony with built-in BBQ, creating an impressive setting for entertaining. The luxurious master suite, study and beautifully appointed kitchen are also positioned on this level, while downstairs offers two further bedrooms, a substantial sitting room, kitchenette, cellar and additional utility and storage spaces.

Property Features:
•	Substantial two-level residence with approximately 391sqm of internal area
•	Superb indoor-outdoor connection designed for year-round entertaining
•	Sophisticated kitchen with stone benchtops, Miele five-burner gas cooktop, electric oven and two integrated Fisher & Paykel dishwasher drawers
•	Filtered water tap and excellent kitchen storage
•	Gas fireplace to dining area
•	Luxurious master suite featuring a generous dressing room, elegant ensuite with separate WC, and adjoining laundry with access to a private drying balcony
•	Two spacious downstairs bedrooms with built-in robes, ceiling fans, plush carpeting, and private bathrooms
•	Impressive downstairs sitting room, providing excellent separation for family and guests with kitchenette and bar fridge
•	Dedicated upstairs study with built-in desk and bookcase
•	Separate upstairs powder room for added convenience
•	Wine cellar and additional storeroom
•       Dedicated utility room offering an abundance of practical storage space
•	Grant residential elevator servicing both levels
•	Underfloor heating to bathrooms and upstairs laundry
•	Ducted vacuum system
•      Downstairs laundry with excellent built-in storage
•	Private swimming pool with solar heating, complemented with an outdoor shower
•	Reticulated garden beds
•	Oversized garage with utility area with ROW access
•	Exceptional position combining golf course outlooks, beachside living and one of Cottesloe's most tightly held locations

Outgoings & Local Information
Council Rates: $6,568.36 p/a approx.
Water Rates: $3,605.00 p/a approx.


*Please note that while best effort is made to ensure rates are correct at time of listing, they are provided for reference only and may be subject to change. Chattels depicted or described are not included in the sale unless specified in the Offer and Acceptance. The owners reserve the right to sell the property prior to the closing date.
Property Details
Basic Info
Basic Info
Property Type
House
Listing Status
Under Contract
Parking Spaces
2
Land Size
428.00 m2
Rooms
3 bedroom(s), 3 bathroom(s)
Address
5A Pearse Street, Cottesloe, WA 6011
Floorplans and tours
Floorplan

Bev Heymans
Contact Agent
Email enquiry to Acton | Belle Property Cottesloe - NEDLANDS
Bev Heymans
160 Stirling Highway, Nedlands, WA 6009
What's your enquiry about?
By clicking "Submit", you accept our Privacy Policy and acknowledge that as the agent for this property is located overseas, your information may not be handled in accordance with the privacy laws applicable to this website.
Property ID: 152289948
Original Property ID: 152289948* THIS SERVICE MAY CONTAIN TRANSLATIONS POWERED BY GOOGLE. GOOGLE DISCLAIMS ALL WARRANTIES RELATED TO THE TRANSLATIONS, EXPRESS OR IMPLIED, INCLUDING ANY WARRANTIES OF ACCURACY, RELIABILITY, AND ANY IMPLIED WARRANTIES OF MERCHANTABILITY, FITNESS FOR A PARTICULAR PURPOSE AND NONINFRINGEMENT.
Similar Properties
These similar properties are shown based on the property type and distance to this listing.