


6 Beaumont View Lane, Berwick, Vic 3806
 5
 3
 6
|House
$2,600,000 - $2,800,000
$2,600,000 - $2,800,000
Published on: 31 Jul 2026
Last updated on: 15 Oct 2026
Property ID: 151882872
Translate to English
A Contemporary Sanctuary of Luxury, Sustainability & Timeless Design
6 Beaumont View Lane, Berwick, Vic 3806
Beautifully crafted with an unwavering commitment to quality, comfort and sustainability, this exceptional near-new residence delivers an enviable family lifestyle where sophisticated design meets breathtaking natural surrounds. At approximately ten years old, the home has been meticulously maintained and thoughtfully appointed, presenting as an enduring masterpiece that will captivate the most discerning buyer.

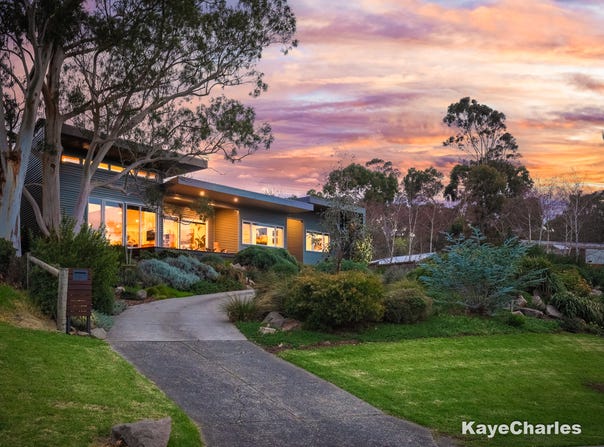
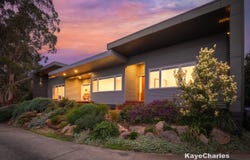
From the moment you arrive, the home's striking Colorbond façade, perfectly curated native gardens and commanding street presence create an immediate impression of understated elegance. Beyond the entrance, phenomenal views of rolling green pastures, soaring ceilings, rich Tasmanian Oak flooring and an abundance of natural light establish a warm yet refined atmosphere that flows effortlessly throughout.

Designed to embrace its remarkable outlook, the expansive open-plan living domain forms the heart of the home. The generous family and dining areas seamlessly integrate with the stunning designer kitchen, while spectacular picture windows frame uninterrupted panoramic views, creating a constantly changing backdrop for everyday living and entertaining.

The kitchen is a statement in both form and function, appointed with luxurious stone benchtops, European appliances, induction cooking and an exceptionally large walk-in pantry that caters effortlessly to family life and grand-scale entertaining alike.

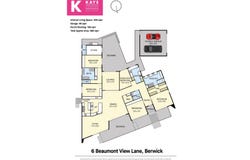
Accommodation has been thoughtfully zoned to provide both privacy and flexibility. The indulgent master retreat is a sanctuary of its own, featuring an expansive ensuite complete with an oversized double stone vanity, luxurious finishes and generous proportions, complemented by separate his and hers walk-in robes.

A dedicated children's wing provides exceptional family functionality, offering three spacious bedrooms surrounding a substantial lounge or retreat, serviced by a beautifully appointed family bathroom. A separate study offers the versatility to function as a home office, nursery or fifth bedroom, adapting effortlessly to changing family needs.

Luxury continues throughout with a guest powder room, exceptional storage solutions, ducted electric heating, refrigerated cooling and double-glazed windows that combine with quality insulation to ensure outstanding year-round comfort while enhancing the home's impressive energy efficiency. Solar power further reinforces the property's environmentally conscious credentials, delivering modern sustainability without compromise.

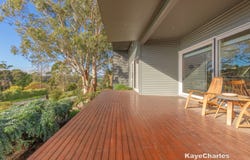
Step outside and discover an entertainer's paradise. A substantial covered deck extends the living space outdoors beneath intelligent rain-sensitive louvres, allowing effortless entertaining in every season while overlooking beautifully established native gardens that have been expertly designed for both beauty and low maintenance.

Adding yet another layer of versatility, a light-filled detached studio offers endless possibilities as a guest retreat, creative workspace, home business or private accommodation, complete with its own stylish ensuite.

Additional highlights include a wine cellar, an oversized double remote garage and an extensive array of thoughtfully integrated storage throughout. The property offers full side vehicle access via a remote-controlled gate to an exceptional rear storage and workshop precinct.  Featuring a substantial 12.6m × 8m workshop complete with sink, toilet, three-phase power and a dedicated switchboard, it is perfectly equipped for professional or enthusiast use. Adjacent is an impressive 12m × 12m high-bay shed, enjoying the convenience of remote-controlled double-door access, providing outstanding functionality for large vehicles, machinery, caravans, boats or business operations.

Combining architectural elegance, exceptional family accommodation, environmentally responsible living and spectacular views, this remarkable residence delivers a rare opportunity to secure a home where every detail has been carefully considered and every space has been designed to elevate everyday living.

Positioned within one of the region's most prestigious addresses, this exceptional residence enjoys complete privacy while enjoying the rare convenience of an easy stroll to Berwick Village and elite schooling, with effortless access to the Monash Freeway for a seamless city commute.

A residence of distinction. A lifestyle beyond expectation.
Property Details
Basic Info
Indoor Feature
Outdoor Feature
Basic Info
Property Type
House
Listing Status
On Market
Parking Spaces
6
Land Size
4,000.00 m2
Solar Panels
Water Tank
Grey Water System
Rooms
5 bedroom(s), 3 bathroom(s)
Address
6 Beaumont View Lane, Berwick, Vic 3806
Floorplans and tours
Floorplan
Agent price guide


Amanda Charles
Contact Agent
Email enquiry to Kaye Charles Real Estate - Beaconsfield
Amanda Charles
Shop 2, 6-10 Princes Hwy, Beaconsfield, Vic 3807
What's your enquiry about?
By clicking "Submit", you accept our Privacy Policy and acknowledge that as the agent for this property is located overseas, your information may not be handled in accordance with the privacy laws applicable to this website.
Property ID: 151882872
Original Property ID: 151882872* THIS SERVICE MAY CONTAIN TRANSLATIONS POWERED BY GOOGLE. GOOGLE DISCLAIMS ALL WARRANTIES RELATED TO THE TRANSLATIONS, EXPRESS OR IMPLIED, INCLUDING ANY WARRANTIES OF ACCURACY, RELIABILITY, AND ANY IMPLIED WARRANTIES OF MERCHANTABILITY, FITNESS FOR A PARTICULAR PURPOSE AND NONINFRINGEMENT.
Similar Properties
These similar properties are shown based on the property type and distance to this listing.