


6 Bodorgan Avenue, Butler, WA 6036
 4
 2
 4
|House
From $850,000.00
From $850,000.00
Published on: 21 Aug 2026
Last updated on: 20 Oct 2026
Property ID: 152095092
Translate to English
SPACE, SPACE, SPACE....
6 Bodorgan Avenue, Butler, WA 6036
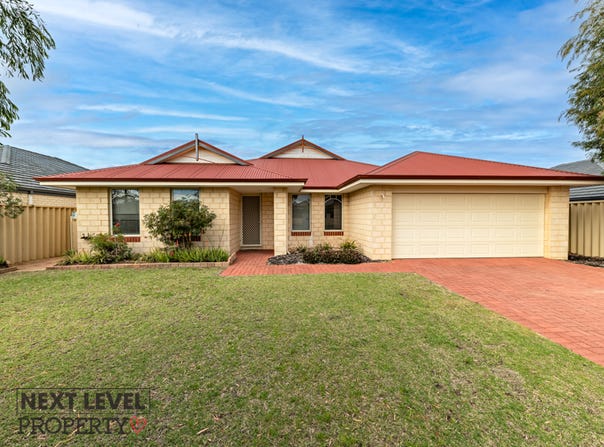
Set in a lovely Butler street and offering an abundance of space, comfort and practicality, this beautifully presented family home is ready to welcome its next owners.

From its attractive street appeal and welcoming front garden, you'll immediately feel a sense of home. Step inside and you'll discover a thoughtfully designed floorplan offering multiple living spaces, generously sized bedrooms and wonderful indoor-outdoor connection — providing plenty of room for the whole family to live, relax and grow.

At the front of the home, the separate living area offers a peaceful retreat away from the main living zone. Whether used as a formal lounge, sitting room, children's retreat or home office, this versatile space provides valuable flexibility for modern family life.

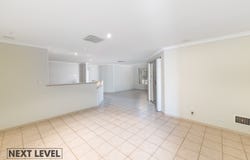
The heart of the home is the well-appointed kitchen, ideally positioned to overlook the spacious open-plan living and dining areas. With everyone naturally brought together in this central space, it's perfect for busy family mornings, relaxed evenings and entertaining friends and family.

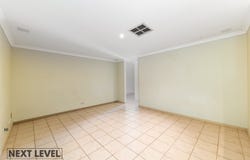
The open-plan living and dining areas extend effortlessly outdoors to the alfresco, creating an inviting space to enjoy outdoor dining and entertaining while overlooking the established rear garden. Mature trees add a lovely sense of privacy and greenery, creating a peaceful backdrop for everyday living.

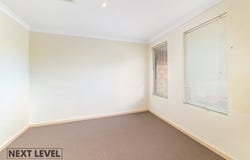
Throughout the home, neutral décor and new carpets create a fresh and welcoming feel, complemented by ducted evaporative air conditioning for added comfort.

The master bedroom is privately positioned at the front of the home, providing a spacious and relaxing retreat complete with a generous walk-in robe and private ensuite. The ensuite features a practical triple-door vanity, adding plenty of storage and functionality.

The three minor bedrooms are impressively generous in size, and each includes a walk-in robe, providing comfortable accommodation for children, guests or even those needing a dedicated home office or study space.

The family bathroom has been designed with practicality in mind, offering a separate bath and shower along with a triple-door vanity. The laundry provides additional linen storage and convenient side access through to the washing line.

Everyday living is made even easier with direct shoppers' access from the garage into the kitchen, making unpacking the groceries a breeze. The garage also includes additional storage space, while the backyard features a garden shed for tools, equipment and all those extra belongings.

Outside, the established rear garden offers a wonderful space for the family to enjoy, with plenty of room to relax, entertain and make the most of the outdoors.

Features You'll Love

•	Generously sized family home in a sought-after Butler location
•	Attractive street appeal with a welcoming front garden
•	Separate front living area offering versatile additional living space
•	Spacious open-plan living and dining area
•	Well-appointed kitchen overlooking the main living zone
•	Seamless connection to the alfresco area
•	Established rear garden with mature trees
•	Spacious master bedroom with generous walk-in robe
•	Private ensuite with triple-door vanity
•	Three generous minor bedrooms, all with walk-in robes
•	Main bathroom with separate bath and shower
•	Triple-door vanity to the main bathroom
•	Laundry with excellent linen storage
•	Convenient side access to the washing line
•	Shoppers' entry from the garage directly into the kitchen
•	Garage with additional storage area
•	New carpets throughout
•	Ducted evaporative air conditioning
•	Rear garden shed
•	Approximately 540sqm block

A Location That Makes Life Easy

Enjoy all the convenience Butler has to offer, with schools, shops, parks, transport, local amenities and the beautiful coastline all within easy reach.

Whether you're managing the school run, heading out for the weekend, picking up the groceries or enjoying a day by the beach, this location makes everyday living wonderfully convenient.

Offering space, comfort, flexibility and an established garden in a fantastic family-friendly location, this is a home that deserves to be seen.

If you've been searching for a substantial family home in Butler with generous living areas, spacious bedrooms and plenty of storage, this could be the one you've been waiting for.
Come along, take a look and discover everything this welcoming home has to offer.

Built: Approximately 2004
Block size: Approximately 540sqm
Council rates: Approximately $2,338.21 per annum (2026)
Water rates: Approximately $1,232.16 per annum (2026)

Disclaimer
While every care has been taken to ensure the information contained in this advertisement is accurate, prospective purchasers should not rely solely on this information and are advised to make their own enquiries and satisfy themselves as to all details relating to the property.
Property Details
Basic Info
Outdoor Feature
Basic Info
Property Type
House
Listing Status
On Market
Parking Spaces
4
Land Size
540.00 m2
Rooms
4 bedroom(s), 2 bathroom(s)
Address
6 Bodorgan Avenue, Butler, WA 6036

Tricia Gilbert
5/87 McLarty Avenue, Joondalup, WA 6027
Get in touch
Contact Agent
Email enquiry to Next Level Property Management & Sales - JOONDALUP
Tricia Gilbert
5/87 McLarty Avenue, Joondalup, WA 6027
What's your enquiry about?
By clicking "Submit", you accept our Privacy Policy and acknowledge that as the agent for this property is located overseas, your information may not be handled in accordance with the privacy laws applicable to this website.
Property ID: 152095092
Original Property ID: 152095092* THIS SERVICE MAY CONTAIN TRANSLATIONS POWERED BY GOOGLE. GOOGLE DISCLAIMS ALL WARRANTIES RELATED TO THE TRANSLATIONS, EXPRESS OR IMPLIED, INCLUDING ANY WARRANTIES OF ACCURACY, RELIABILITY, AND ANY IMPLIED WARRANTIES OF MERCHANTABILITY, FITNESS FOR A PARTICULAR PURPOSE AND NONINFRINGEMENT.
Similar Properties
These similar properties are shown based on the property type and distance to this listing.