


6 Grange Road, Mornington, Vic 3931
 5
 4
 6
|House
$6,600,000 - $7,100,000
$6,600,000 - $7,100,000
Published on: 01 Oct 2026
Last updated on: 21 Oct 2026
Property ID: 152487988
Translate to English
~ An Extraordinary Architectural Statement of Luxury & Scale ~
6 Grange Road, Mornington, Vic 3931
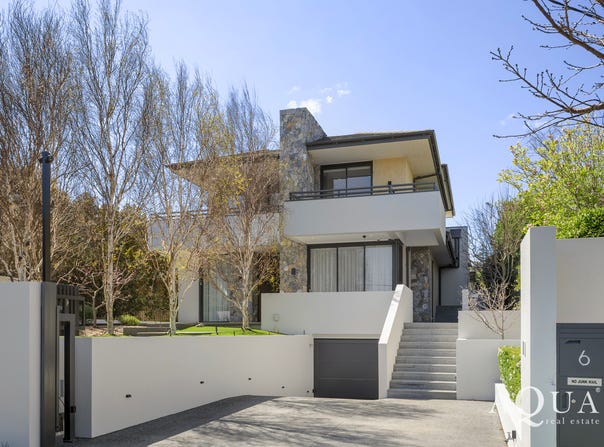
A remarkable statement in luxury, scale and lifestyle, this exceptional multi-level residence delivers an extraordinary standard of living just 160 metres from Shire Hall Beach and moments from the very best of Mornington.

Set across an impressive 1,181m² allotment, with approximately 527m² of internal living, this architect-designed residence, completed by S.J. Homes in 2018, showcases an exceptional level of construction, craftsmanship and considered detail throughout.

From its striking street presence, the home immediately establishes a sense of scale and architectural sophistication. Beyond secure electric gates, landscaped gardens and a broad driveway introduce an impressive residence defined by natural stone, crisp architectural lines and expansive glazing.

Inside, a dramatic entry creates an unforgettable first impression, with a soaring void, glass lift, bespoke wine cellar and striking open-tread timber staircase with glass balustrading establishing the home’s sophisticated aesthetic. Throughout, three-metre ceilings, double-glazed windows, 2.65-metre solid timber doors, beautiful timber flooring and premium finishes create a seamless balance of grandeur and warmth.

At the heart of the home, expansive open-plan living and dining areas are designed for both intimate family living and impressive entertaining. The spectacular kitchen is centred around a statement Arabescato honed marble island with waterfall edges, complemented by a fully appointed butler’s pantry and premium Miele and Siemens appliances, including cooktop, oven, steam oven and two dishwashers.

Framed by a sophisticated palette of timber, stone and glass, the living spaces extend effortlessly outdoors to create a true resort-style environment. A 10.5m x 3.2m fully tiled pool and spa, complete with wet-edge waterfall and gas heating, forms the centrepiece of the outdoor entertaining zone, while the expansive alfresco features an outdoor kitchen and gas heating for year-round enjoyment.

For movie nights, the dedicated cinema/theatre delivers an immersive experience with tiered leather seating, large-format screen and atmospheric lighting, a private retreat that feels more like a luxury screening room than a conventional home theatre.

The home’s exceptional lifestyle offering continues with a dedicated gym and Tylo steam room, providing a private wellness retreat, while the beautifully appointed wine cellar showcases substantial storage and capacity for approximately 288 bottles.

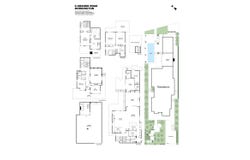
Accommodation is equally impressive, with four bedrooms plus a versatile study, offering the potential to create a fifth bedroom. Three bathrooms, a pool ensuite and powder room provide exceptional convenience for family living and entertaining.

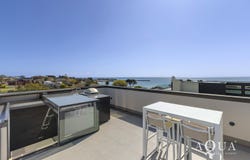
Above it all, the rooftop viewing terrace captures spectacular sunsets and elevated views towards the city and You Yangs on a clear day — an exceptional setting for evening drinks, entertaining or simply taking in the changing colours of the sky.

Technology has been seamlessly integrated throughout the residence, with comprehensive home automation controlling lighting, blinds, music and entertainment. The pool and spa can also be operated remotely via an app, while security is supported by a monitored alarm, 16-camera CCTV, whole-home intercom and electric gates operated via fob or smartphone.

For automotive enthusiasts and collectors, the substantial six-car basement garage is an exceptional feature rarely found in a home of this calibre. Finished as an expansive, secure showroom-style space, it provides generous vehicle accommodation, extensive storage and automatic air extraction, complemented by two additional driveway spaces.

A 13kVA natural gas-powered backup generator provides further peace of mind, including the capacity to operate the twin basement pumps during a power outage.

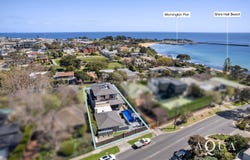
Beyond the gates, Mornington’s coastal lifestyle is yours to enjoy, with Shire Hall Beach just 160 metres away and Main Street approximately 400 metres from your door. The foreshore, scenic walking trails, boat ramp, cafés, restaurants and local sporting facilities are all within easy reach.

A residence of extraordinary scale and individuality, this is a home designed not simply to live in, but to entertain, retreat, indulge and enjoy — bringing together architectural sophistication, advanced technology, resort-style amenities and an enviable coastal setting in one remarkable Mornington address.
Property Details
Basic Info
Basic Info
Property Type
House
Listing Status
On Market
Parking Spaces
6
Land Size
1,181.00 m2
Building Size
529.55 m2
Rooms
5 bedroom(s), 4 bathroom(s)
Address
6 Grange Road, Mornington, Vic 3931
Floorplans and tours
Floorplan
Video
3D Tour
Agent price guide


Michelle Skoglund

Kelsi Culhane
Contact Agent
Email enquiry to Aqua Real Estate - Mount Eliza
Michelle Skoglund
Kelsi Culhane
86 Mount Eliza Way, Mount Eliza, Vic 3930
What's your enquiry about?
By clicking "Submit", you accept our Privacy Policy and acknowledge that as the agent for this property is located overseas, your information may not be handled in accordance with the privacy laws applicable to this website.
Property ID: 152487988
Original Property ID: 152487988* THIS SERVICE MAY CONTAIN TRANSLATIONS POWERED BY GOOGLE. GOOGLE DISCLAIMS ALL WARRANTIES RELATED TO THE TRANSLATIONS, EXPRESS OR IMPLIED, INCLUDING ANY WARRANTIES OF ACCURACY, RELIABILITY, AND ANY IMPLIED WARRANTIES OF MERCHANTABILITY, FITNESS FOR A PARTICULAR PURPOSE AND NONINFRINGEMENT.
Similar Properties
These similar properties are shown based on the property type and distance to this listing.