


6 Grant Street, Goornong, Vic 3557
 4
4 2
2 4
4|House
$895,000 - $940,000
$895,000 - $940,000
Published on: 09 Oct 2026
Last updated on: 09 Oct 2026
Property ID: 152530252
Translate to English
Spacious, Custom-Built Family Living in the Heart of Goornong on 2023m2
6 Grant Street, Goornong, Vic 3557
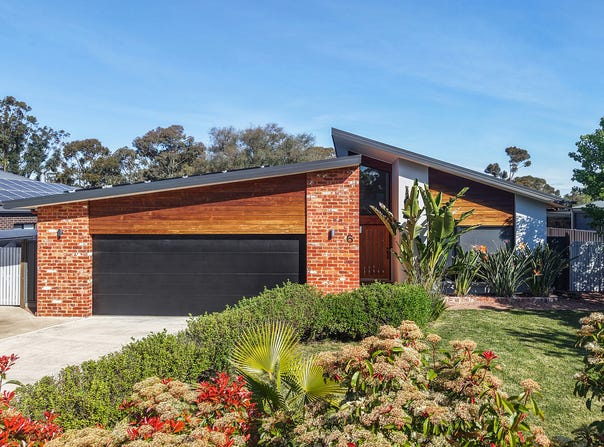
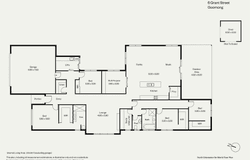
Designed with family living in mind, this impressive custom-built home delivers an abundance of space, quality finishes and beautifully considered details, all within an easy walk of the very best of Goornong. With four bedrooms, two bathrooms, study, multiple living zones and an expansive outdoor entertaining area, there is an abundance of room for everyone to appreciate and enjoy.

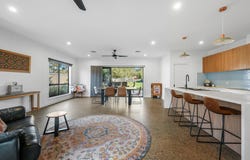
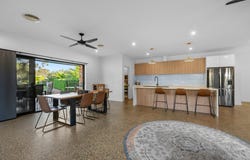
From the moment you step inside, the home makes an immediate impression with its generous proportions, polished concrete flooring, lush carpets and contemporary finishes. The open-plan kitchen, dining and family area forms the heart of the home, creating a wonderful space, effortlessly connecting outdoor and indoor family living and entertaining.

PROPERTY HIGHLIGHTS

A Kitchen Designed to Impress
The huge kitchen is a standout, combining practicality with contemporary style. A substantial island bench with breakfast bar and striking waterfall ends provides plenty of preparation and gathering space, complemented by induction cooktop, stone benchtops, abundant cabinetry and a walk-in pantry. Modern black tapware and fittings add a sophisticated finishing touch, while the kitchen remains beautifully connected to the adjoining dining and family spaces.

Four Bedrooms Plus a Dedicated Study
Four generously proportioned bedrooms provide excellent accommodation, with walk-in robes to three bedrooms and a luxurious ensuite to the main bedroom. The separate study is ideal for working from home, complete with a built-in desk and shelving, while a versatile multi-purpose room provides yet another space for children, hobbies, a home gym or additional living.

Multiple Living Zones
There is no shortage of space to relax, with a spacious lounge room complemented by the open-plan family and dining area and the additional multi-purpose/rumpus room. The thoughtful layout provides plenty of separation for a busy family while maintaining wonderful connection throughout the main living spaces.

Contemporary Bathrooms & Ensuite
The main bathroom and ensuite continue the home's modern aesthetic with quality finishes and sleek black fixtures. The ensuite is particularly impressive, featuring a luxurious double rain-head shower, while a separate powder room adds convenience for family living and entertaining.

Comfort in Every Season
Ceiling fans throughout work alongside zoned ducted heating and refrigerated cooling to provide year-round comfort, while the combination of polished concrete flooring and plush carpets adds both practicality and warmth.

Exceptional Outdoor Living
Step outside and discover an incredible extension of the home's living space. The huge outdoor entertaining area provides plenty of room for family gatherings, relaxed weekends and entertaining friends, overlooking the stunning established gardens creating a beautiful backdrop.

A Backyard Made for Family Life
The rear yard is a genuine highlight, with a large expanse of lawn providing plenty of room for children and pets to run and play. Established trees, mature gardens, garden paths and dedicated play areas create a private and inviting outdoor environment that is ready to be enjoyed from day one in a secure fenced environment.

Double Garage, Workshop & Accessibility
A double garage provides secure off-street parking with additional space for storage and family needs, while the home's thoughtful design throughout ensures functionality has been given just as much consideration as style.  Large workshop with concrete floor, power, and multiple rollers is accessible from the rear street – which also allows for vehicle access into the yard.

Further Points of Interest

•	Built by a highly regarded custom boutique builder (local to Bendigo region) as their own family home – high calibre finish and carefully designed.
•	Quality solar power system for reduction in energy costs.  Town water and tank water for domestic and garden use.
•	Easy access to local recreational facilities, primary school, hotel/pub for quality meals and catch-ups, and train station.
•	Only 25 minutes from further amenities in central Bendigo, and 40 minutes from Echuca.

Spacious, stylish and exceptionally well suited to modern family living, 6 Grant Street is a rare opportunity to secure a substantial custom-built home in the family friendly, close-knit community of Goornong.

Contact Bawa on 0402 206 745 for further information or to arrange a private inspection.
Property Details
Basic Info
Basic Info
Property Type
House
Listing Status
On Market
Parking Spaces
4
Land Size
2,023.00 m2
Rooms
4 bedroom(s), 2 bathroom(s)
Address
6 Grant Street, Goornong, Vic 3557
Floorplans and tours
Floorplan
3D Tour
Agent price guide


Contact Agent
Email enquiry to Buxton Bendigo
Bawa Singh
93-95 Williamson St, Bendigo, Vic 3550
What's your enquiry about?
By clicking "Submit", you accept our Privacy Policy and acknowledge that as the agent for this property is located overseas, your information may not be handled in accordance with the privacy laws applicable to this website.
Property ID: 152530252
Original Property ID: 152530252* THIS SERVICE MAY CONTAIN TRANSLATIONS POWERED BY GOOGLE. GOOGLE DISCLAIMS ALL WARRANTIES RELATED TO THE TRANSLATIONS, EXPRESS OR IMPLIED, INCLUDING ANY WARRANTIES OF ACCURACY, RELIABILITY, AND ANY IMPLIED WARRANTIES OF MERCHANTABILITY, FITNESS FOR A PARTICULAR PURPOSE AND NONINFRINGEMENT.
Similar Properties
These similar properties are shown based on the property type and distance to this listing.