


6 Halfey Lane, Kew, Vic 3101
 3
 3
 2
|House
Expressions of Interest $1,650,000 - $1,800,000
Expressions of Interest $1,650,000 - $1,800,000
Published on: 19 Sep 2026
Last updated on: 19 Oct 2026
Property ID: 152371548
Translate to English
Warehouse style luxury at Kew Junction
6 Halfey Lane, Kew, Vic 3101
Expressions of Interest

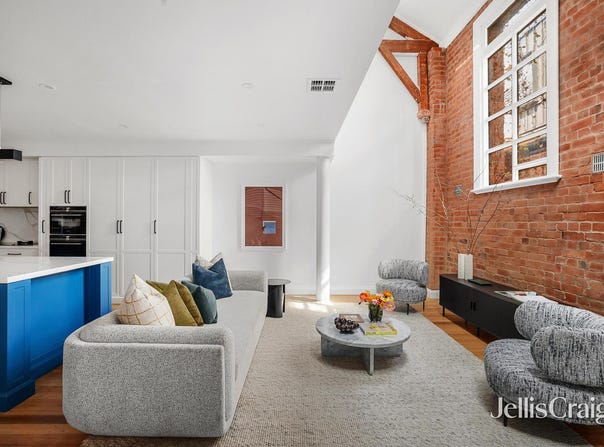
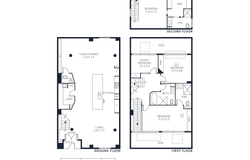
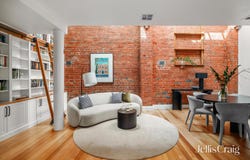
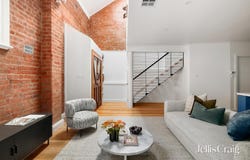
Part of a 1990s redesign bringing life to the legacy of the former Kew Empire Hall (c. 1909), this exquisite conversion represents seven years of restoration and commitment to a vision. Original details remain, modern comforts complement, and atmosphere takes centre stage in a residence defined by architectural expression, with Junction verve and Yarra calm the backdrop to a life of warehouse style luxury. One of only three with a Halfey Lane address, the home is its own haven away from the world. Exposed trusses and brickwork, a sawtooth ceiling, and extraordinary volume are met by swathes of stone, splashes of colour, and all day sun, with ground floor living and dining areas either side of a kitchen made for hospitality. An oversized guest room with a robe and ensuite, storage lined third bedroom, chic main bathroom with a bathtub, and study/nursery all feature on the mezzanine above, while a dressing room, ensuite, and scenic terrace prove perfect counterparts to a top floor master. Other highlights include Asko, ILVE, and Siemens studioLine appliances, reverse cycle heating/cooling, bespoke hardwood joinery, timber floors, a ground floor laundry and powder room, two garage spaces and storage cage. Sitting metres away from bars, boutiques, restaurants, city trams, and elite schools including Xavier College, MLC and Trinity College.
Property Details
Basic Info
Indoor Feature
Basic Info
Property Type
House
Listing Status
On Market
Parking Spaces
2
Building Size
199.00 m2
Rooms
3 bedroom(s), 3 bathroom(s)
Address
6 Halfey Lane, Kew, Vic 3101
Floorplans and tours
Floorplan
Video
Agent price guide


Matt Coombs

Jodie McCarthy
Contact Agent
Email enquiry to Jellis Craig - Richmond
Matt Coombs
Jodie McCarthy
57-59 Bridge Rd, Richmond, Vic 3121
What's your enquiry about?
By clicking "Submit", you accept our Privacy Policy and acknowledge that as the agent for this property is located overseas, your information may not be handled in accordance with the privacy laws applicable to this website.
Property ID: 152371548
Original Property ID: 152371548* THIS SERVICE MAY CONTAIN TRANSLATIONS POWERED BY GOOGLE. GOOGLE DISCLAIMS ALL WARRANTIES RELATED TO THE TRANSLATIONS, EXPRESS OR IMPLIED, INCLUDING ANY WARRANTIES OF ACCURACY, RELIABILITY, AND ANY IMPLIED WARRANTIES OF MERCHANTABILITY, FITNESS FOR A PARTICULAR PURPOSE AND NONINFRINGEMENT.
Similar Properties
These similar properties are shown based on the property type and distance to this listing.