


6 Heather Drive, Coromandel Valley, SA 5051
LATEST
 4
4 2
2 4
4|House
Best Offers By 19/10 (USP)
Best Offers By 19/10 (USP)
Published on: 04 Oct 2026
Last updated on: 08 Oct 2026


Property ID: 152485828
Translate to English
Luxury Entertainer with Valley Views
6 Heather Drive, Coromandel Valley, SA 5051
Best Offers By 19/10 at 1pm - Unless Sold Prior.

Please call Zac Watts on 0448 217 726 or Nadia Covino on 0427 003 933 for a Private Inspection.

Perched high above a tree-lined cul-de-sac, this custom contemporary home makes a compelling case for year-round living, entertaining and retreating across a four-bedroom footprint wrapped in established gardens.

More than 300sqm of landscaped grounds climb the allotment, creating a series of outdoor spaces that make the most of its elevated outlook, beginning with a front deck where treetop views meet a built-in Euro pizza oven, and finishing with poolside perks.

Inside, a wide entryway frames 3m coffered ceilings, branching to a billiard room grounded by Blackbutt floors and a fourth bedroom before custom Steel & Smith doors reveal the expansive open-plan heart.

Living and dining extend generously around a stone-topped kitchen equipped with Fisher & Paykel appliances, sitting alongside a gas fireplace and feature wine room capable of keeping up to 600 bottles temperature-controlled and on display.

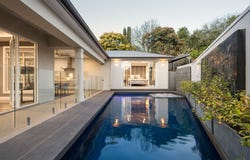
Flowing naturally to both side courtyard and entertainer's alfresco, hosting is a year-round affair. The alfresco uniting its built-in Electrolux BBQ with heat strips, while both pool and spa are gas-heated for swims well beyond summer.

Krix speakers set the soundtrack for a party or a dip, with local birdlife gathering in the trees to make it a completely immersive experience.

The split-level footprint gives the three-bedroom wing its own sense of privacy, with an oversized primary suite enjoying enough room for a parental retreat, direct pool access, wraparound walk-in robe and ensuite finished to the same high-spec as the main bathroom servicing bedrooms two and three.

A dedicated home theatre sits tucked away in its own corner - double blockout blinds promise cinematic escape at any hour - while luxury prevails throughout the finer details: Villeroy & Boch tapware, Blackbutt flooring, imported Artemide pendants and integrated storage befitting its family scale.

Down below, the double garage has become a fully-equipped fitness centre with reverse-cycle for when you work up a sweat, a second wine cellar and double carport for any parking overflow.

Beyond this quiet enclave, the Linear Trail connects Gorge to township, keeping Blackwood's amenities and city-bound train station within easy reach.

It's a sophisticated family home where luxurious scale, poolside privileges and serious entertaining credentials meet in the most picturesque of positions above the valley.


Features

• Custom home by award-winning builder
• Sophisticated family scale with multiple indoor/outdoor living zones
• In-ground, heated & salt-chlorinated swimming pool & spa
• Stone-topped BBQ kitchen, heating & fan to alfresco
• Extensive 60sqm entertainer's deck with Euro pizza oven & Markilux awning
• Air-conditioned garaging with attached cellar/storage room
• Side-by-side carport
• Built-in robes to bedrooms 2 & 3
• Fisher & Paykel 900mm induction cooktop, oven & dishwasher
• Concealed laundry & walk-in pantry with boiling Ziptap
• Temperature-controlled wine room
• Stone benchtops throughout
• Extensive custom storage
• Fully tiled main bathroom with spa
• Extensive, irrigated & landscaped tiered gardens
• Ducted R/C air conditioning
• 8kW solar system
• Escea gas fireplace
• Krix speakers to inside & out

Lifestyle

• Gorgeous treetop views over Sturt Gorge
• Whisper-quiet cul-de-sac
• Footsteps from bus stop, local walking trails & The Duck
• 5-minutes to Blackwood train station & shopping amenities
• Zoned for Coromandel Valley Primary, Blackwood & Aberfoyle Park High
• Proximity to Concordia College & St. John's Grammar
• Just 20-minutes from both the CBD & metro beaches

Rates

• Council $3,522.58PA
• SA Water $325.2PQ
• ES Levy $257.35PA
• City of Onkaparinga
• Torrens Title
• Built 2009
• Land 913sqm


Disclaimer at noakesnickolas.com.au/privacy-policy | RLA 315571
Property Details
Basic Info
Indoor Feature
Outdoor Feature
Basic Info
Property Type
House
Listing Status
On Market
Parking Spaces
4
Land Size
913.00 m2
Rooms
4 bedroom(s), 2 bathroom(s)
Address
6 Heather Drive, Coromandel Valley, SA 5051
Floorplans and tours
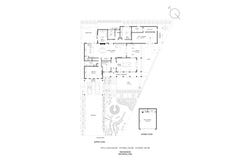
Floorplan

Zac Watts

Nadia Covino
Contact Agent
Email enquiry to Noakes Nickolas - RLA 315571
Zac Watts
Nadia Covino
Level 1, 67 Anzac Highway, Ashford, SA 5035
What's your enquiry about?
By clicking "Submit", you accept our Privacy Policy and acknowledge that as the agent for this property is located overseas, your information may not be handled in accordance with the privacy laws applicable to this website.
Property ID: 152485828
Original Property ID: 152485828* THIS SERVICE MAY CONTAIN TRANSLATIONS POWERED BY GOOGLE. GOOGLE DISCLAIMS ALL WARRANTIES RELATED TO THE TRANSLATIONS, EXPRESS OR IMPLIED, INCLUDING ANY WARRANTIES OF ACCURACY, RELIABILITY, AND ANY IMPLIED WARRANTIES OF MERCHANTABILITY, FITNESS FOR A PARTICULAR PURPOSE AND NONINFRINGEMENT.
Similar Properties
These similar properties are shown based on the property type and distance to this listing.