


6 Kumarina Drive, Secret Harbour, WA 6173
 4
 2
 2
|House
Offers Over $965,000
Offers Over $965,000
Published on: 07 Sep 2026
Last updated on: 20 Oct 2026
Property ID: 152268836
Translate to English
The Beauty of Bigger
6 Kumarina Drive, Secret Harbour, WA 6173
David Beshay welcomes you to 6 Kumarina Drive, Secret Harbour, where beautifully refreshed interiors, 227m² of generous internal living and an impressive outdoor entertaining area come together in one exceptional family home.

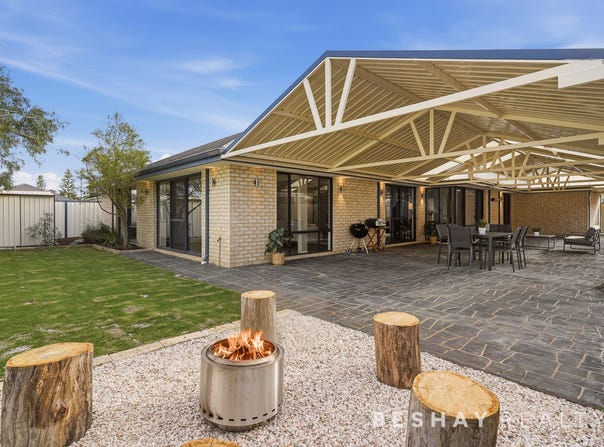
Discover this incredibly spacious 4-bedroom, 2-bathroom family home with a dedicated theatre room, combining substantial living space with thoughtful updates that make it feel fresh and ready to enjoy. Offering an impressive 227m² of internal living, the home feels generous at every turn, with Marri hardwood flooring adding warmth and character while freshly painted interiors, new carpets and LED downlights bring a clean, modern finish, all supported by reverse-cycle air conditioning for year-round comfort. That sense of space continues outdoors to a huge gabled patio and fire pit area, creating an ideal setting for relaxed weekends or entertaining family and friends. Positioned just 250m from Torquay Reserve, the home is also within easy reach of local schools, childcare, Secret Harbour Square, Lark Hill Sportsplex, the beach and Secret Harbour Golf Links.

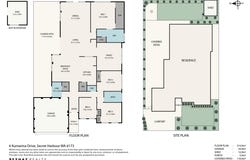
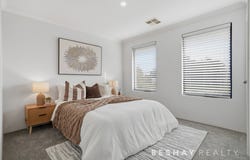
The front of the home is dedicated to three generously sized minor bedrooms, all with built-in wardrobes, alongside a well-appointed family bathroom with a separate bath and shower. Double French doors separate this entire section from the main living areas, creating a defined bedroom wing that offers added privacy, quieter spaces and greater separation for children or guests.

Beyond the bedroom wing, the home opens into a remarkably spacious open-plan living, dining and kitchen area, forming the central hub of the home and offering plenty of room for busy family life. Both the living and dining zones are generously proportioned, allowing plenty of flexibility for larger furniture and family gatherings. The well-equipped kitchen provides excellent functionality with abundant cabinetry and bench space, a double sink, large built-in pantry and stainless-steel appliances including a 600mm oven, 900mm 4-burner cooktop and matching 900mm range hood. A dedicated theatre room sits just off this space behind French sliding doors, while sliding doors from both the living and dining areas extend the main living zone seamlessly out to the patio.

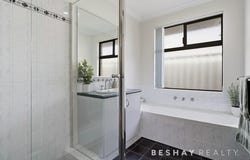
Privately positioned at the rear of the home, the spacious master suite enjoys added privacy and plenty of room to unwind. Its large ensuite includes a generous bath and separate shower, complemented by a huge walk-in wardrobe with built-in shelving and cabinetry.

Stepping outside, the sheer size of the gabled patio immediately stands out, creating an expansive extension of the home's living and entertaining space. The paved area beneath offers ample room for entertaining on a larger scale, while the grassed backyard flows through to a dedicated fire pit area, creating another inviting space to gather and enjoy evenings outdoors. A garden shed and small side access gate add useful storage and access.

Features:
· Freshly painted interiors
· New carpets
· Marri hardwood flooring throughout
· LED downlight
· Reverse-cycle air conditioning
· Security front doo
· 3 spacious minor bedrooms with built-in wardrobes
· Double French doors separating the front bedrooms to create a private wing
· Main bathroom with separate bath and shower
· Huge living area
· Spacious dining area
· Well-appointed kitchen with abundant cabinetry and bench space
· Stainless-steel appliances including oven, 900mm cooktop and 900mm rangehood
· Dedicated theatre room with French sliding doors
· Private and spacious master suite
· Huge walk-in wardrobe with built-in cabinetry and shelving
· Ensuite with separate bath and shower
· 2x sliding doors from the living and dining areas providing direct access to the patio
· Enormous gabled patio
· Fire pit area
· Grassed backyard
· Garden shed
· Side access gate
· Gas hot water

Location (distances are approximate):
· 250m from Torquay Reserve
· 700m from Goodstart Early Learning Secret Harbour
· 1km from Buttercups Childcare & Early Learning Centre
· 1.1km from Comet Bay Primary School
· 1.8km from Secret Harbour Square shopping centre
· 1.9km from Comet Bay College
· 2km from Secret Harbour Primary School
· 2km from Lark Hill Sportsplex.
· 3km from Secret Harbour Beach.
· 3.2km from Secret Harbour Golf Links.
· 3.6km from Secret Harbour Foreshore.

Dimensions & Build (approximate):
· Substantial 626m² block
· Impressive 227m² internal living space
· Built in approximately 2007

Don't miss this opportunity to secure a home in the sought-after suburb of Secret Harbour. Your dream home awaits — call David Beshay today on 0460 732 432.
Property Details
Basic Info
Indoor Feature
Outdoor Feature
Basic Info
Property Type
House
Listing Status
On Market
Parking Spaces
2
Land Size
626.00 m2
Building Size
227.00 m2
Rooms
4 bedroom(s), 2 bathroom(s)
Address
6 Kumarina Drive, Secret Harbour, WA 6173
Floorplans and tours
Floorplan
Video

DAVID BESHAY

ADDY RIYAT
Contact Agent
Email enquiry to Beshay Realty
DAVID BESHAY
ADDY RIYAT
12 Pinjarra Road, Mandurah, WA 6210
What's your enquiry about?
By clicking "Submit", you accept our Privacy Policy and acknowledge that as the agent for this property is located overseas, your information may not be handled in accordance with the privacy laws applicable to this website.
Property ID: 152268836
Original Property ID: 152268836* THIS SERVICE MAY CONTAIN TRANSLATIONS POWERED BY GOOGLE. GOOGLE DISCLAIMS ALL WARRANTIES RELATED TO THE TRANSLATIONS, EXPRESS OR IMPLIED, INCLUDING ANY WARRANTIES OF ACCURACY, RELIABILITY, AND ANY IMPLIED WARRANTIES OF MERCHANTABILITY, FITNESS FOR A PARTICULAR PURPOSE AND NONINFRINGEMENT.
Similar Properties
These similar properties are shown based on the property type and distance to this listing.