


6 Midpride Street, Tarneit, Vic 3029
 4
4 2
2 2
2|House
$649,000 - $699,000
$649,000 - $699,000
Published on: 15 Aug 2026
Last updated on: 14 Oct 2026
Property ID: 152046264
Translate to English
The Brief: Stylish Single-Storey Family Living within walking distance to all Amenities!!!
6 Midpride Street, Tarneit, Vic 3029
It's Addressed:

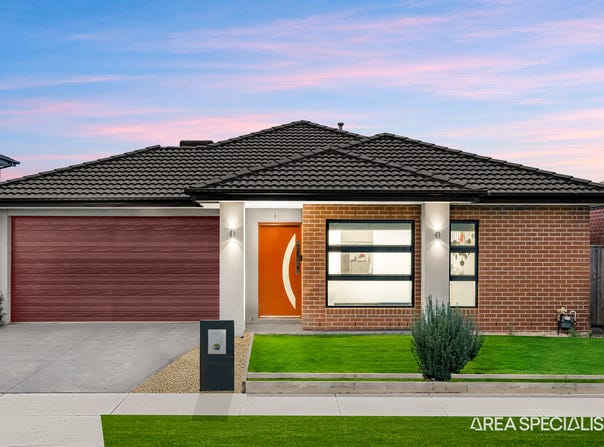
Beautifully presented from the street and thoughtfully designed throughout, this impressive single-storey residence offers a fantastic combination of comfort, functionality and modern living. From the striking brick façade and landscaped frontage to the spacious interiors, every part of the home has been designed with practical family living in mind.

Stepping inside, a welcoming entrance leads through to a spacious and light-filled interior, where timber flooring, crisp white walls, LED downlights and a neutral colour palette create a fresh and contemporary atmosphere.

At the heart of the home is the impressive kitchen, featuring sleek cabinetry, quality stainless-steel appliances, a 900mm gas cooktop, oven, rangehood, dishwasher and expansive stone benchtops. The large island bench with an integrated sink provides an excellent focal point for everyday meals, preparation and entertaining, while abundant cabinetry ensures plenty of storage.

The kitchen flows seamlessly into the open-plan living and dining area, creating a spacious central hub for the household. Large windows allow natural light to filter through the home, while ducted heating and cooling provide year-round comfort.

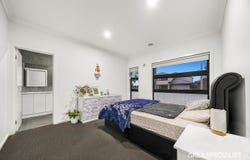
The bedrooms are generously proportioned, with plush carpeting, built-in storage and large windows. The master bedroom offers excellent space and natural light. The ensuite is stylishly appointed with floor-to-ceiling grey tiling, a spacious double vanity with ample cabinetry, large mirror, quality tapware and a generous glass-screen shower, while the additional bedrooms provide flexibility for children, guests or a home office.
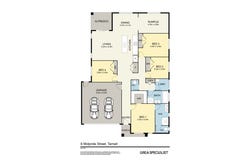
The stylish central bathroom showcases contemporary grey tiling and a sleek, modern finish, creating a sophisticated and inviting space. Flowing seamlessly through the home, the spacious dining area provides the perfect setting for family meals and entertaining, while its open connection to the generous rumpus room creates a versatile space designed for relaxed family living and effortless entertaining.


Outside, the property continues to impress with a beautifully maintained, low-maintenance front garden, manicured lawn, established greenery and a generous concrete driveway leading to the double garage. The attractive façade and carefully maintained frontage create fantastic street appeal.

Property features include:
•	Spacious single-storey family floorplan
•	Multiple generously sized bedrooms
•	Built-in wardrobes
•	Master bedroom with walk in robe and double vanity ensuite
•	Contemporary central bathroom
•	Floor-to-ceiling bathroom tiling
•	Large glass-screen shower
•	Modern kitchen with expansive benchtops
•	Large island bench with integrated sink
•	Stainless-steel 900mm gas cooktop and oven
•	Stainless-steel rangehood
•	Dishwasher
•	Abundant kitchen cabinetry
•	Open-plan kitchen, living and dining
•	Timber-look flooring throughout main living areas
•	Plush carpeting to bedrooms
•	LED downlights
•	Ducted heating and cooling
•	Large windows throughout
•	Feature front entry door
•	Double remote-controlled garage
•	Wide concrete driveway
•	Landscaped, low-maintenance gardens

Amenities:
Riverdale Village Shopping Centre 800m
Tarneit Central Shopping Centre 4km
Tarneit Station 7min drive
Wimba Primary School 1.3km
St John the Apostle Catholic Primary School 3.7km
Tarneit P-9 College 4.3km
Newhaven Navigation Park 1.3km

Combining generous living spaces, a beautifully appointed kitchen, comfortable bedrooms and a low-maintenance outdoor setting, this home presents an outstanding opportunity for those seeking stylish and effortless single-level living.

For more Real Estate in Tarneit contact your Area Specialist Adam Bindra 0490 096 418 or Ema Tackovic on 0405 784 253.
Note: Every care has been taken to verify the accuracy of the details in this advertisement, however we cannot guarantee its correctness. Prospective purchasers are requested to take such action as is necessary, to satisfy themselves of any pertinent matters.
Property Details
Basic Info
Indoor Feature
Outdoor Feature
Basic Info
Property Type
House
Listing Status
On Market
Parking Spaces
2
Rooms
4 bedroom(s), 2 bathroom(s)
Address
6 Midpride Street, Tarneit, Vic 3029
Floorplans and tours
Floorplan
Agent price guide


Adam Bindra

Dylan Mifsud
Area Specialist - Wyndham City
Unit 407, 111 Overton road, Williams Landing, Vic 3027
Get in touch
Contact Agent
Email enquiry to Area Specialist - Wyndham City
Adam Bindra
Dylan Mifsud
Unit 407, 111 Overton road, Williams Landing, Vic 3027
What's your enquiry about?
By clicking "Submit", you accept our Privacy Policy and acknowledge that as the agent for this property is located overseas, your information may not be handled in accordance with the privacy laws applicable to this website.
Property ID: 152046264
Original Property ID: 152046264* THIS SERVICE MAY CONTAIN TRANSLATIONS POWERED BY GOOGLE. GOOGLE DISCLAIMS ALL WARRANTIES RELATED TO THE TRANSLATIONS, EXPRESS OR IMPLIED, INCLUDING ANY WARRANTIES OF ACCURACY, RELIABILITY, AND ANY IMPLIED WARRANTIES OF MERCHANTABILITY, FITNESS FOR A PARTICULAR PURPOSE AND NONINFRINGEMENT.
Similar Properties
These similar properties are shown based on the property type and distance to this listing.