


6 Shallow Road, Weir Views, Vic 3338
 4
 2
 2
|House
$680,000 - $720,000
$680,000 - $720,000
Published on: 19 Sep 2026
Last updated on: 20 Oct 2026
Property ID: 152374820
Translate to English
$10K FHOG ELIGIBLE | BRAND NEW HOME | PREMIUM FINISHES
6 Shallow Road, Weir Views, Vic 3338
SEVENTH BEND ESTATE | PREMIUM FINISHES | WALKING DISTANCE TO SHOPPING & PARKS

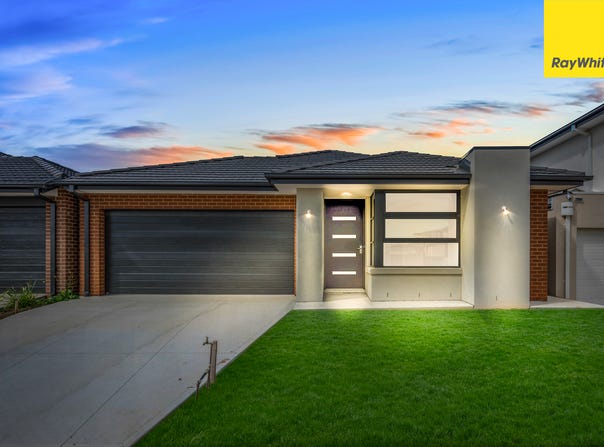
Ray White Melton proudly presents this stunning brand-new residence at 6 Shallow Road, Weir Views, perfectly positioned within the highly sought-after Seventh Bend Estate.

Set in one of Weir Views' most convenient locations, this exceptional home is located directly across the road from Opalia Shopping Centre, while parks, schools and everyday amenities are all within easy walking distance. Offering a sophisticated blend of contemporary design, premium finishes and family-friendly functionality, this home is ready for you to move straight in and enjoy.

A HOME DESIGNED FOR MODERN FAMILY LIVING

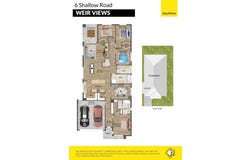
Offering four generous bedrooms, two bathrooms, a dedicated powder room, study nook and double-car garage, the home provides an impressive floorplan with multiple spaces for the whole family.

At the front of the home, the separate formal guest lounge provides a peaceful second living zone, while the expansive open-plan living and dining area forms the heart of the home and connects beautifully with the kitchen and outdoor entertaining area.

PROPERTY HIGHLIGHTS
Brand-new home
Four spacious bedrooms
Two bathrooms
Dedicated powder room
Double-car garage
Two separate living areas
Formal guest lounge at the front
Spacious open-plan living and dining
Dedicated study nook with built-in table
2.7-metre ceiling heights throughout
High internal doors for an enhanced sense of space
Central heating and cooling throughout
LUXURIOUS MASTER SUITE
The spacious master bedroom is designed as a private retreat, featuring:
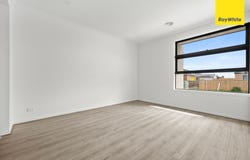
Large bedroom
Generous walk-in robe
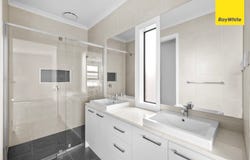
Stylish ensuite
Double vanity
Large shower
Premium contemporary finishes

The remaining three bedrooms are generously sized and feature built-in robes, with easy access to the beautifully appointed central bathroom.

The family bathroom includes a large shower and bathtub, making it practical for both everyday family living and entertaining guests.

A STUNNING KITCHEN AS THE CENTREPIECE

One of the standout features of this home is undoubtedly the spectacular modern kitchen.

Designed for those who love to cook and entertain, it showcases a large stone island benchtop, premium 900mm appliances and an impressive walk-in pantry.

With its generous preparation space, abundant storage and contemporary finishes, this kitchen is perfectly positioned overlooking the open-plan living and dining area, creating the ultimate family and entertaining hub.

INDOOR-OUTDOOR LIVING

Step outside to a good-sized alfresco area, ideal for weekend entertaining, family gatherings or simply enjoying your morning coffee.

The backyard provides a great amount of space for children, pets and outdoor activities, while maintaining the low-maintenance appeal of a brand-new home.

UNBEATABLE SEVENTH BEND LOCATION

The location is a major highlight.

Situated within the popular Seventh Bend Estate, you'll have Opalia Shopping Centre directly across the road, providing convenient access to supermarkets, cafés, retail and everyday essentials.

Enjoy easy access to:

Opalia Shopping Centre - directly across the road

Local parks - walking distance

Nearby schools - within easy reach

Public transport

Melton South/Cobblebank Train Station - short drive

Melton Hospital site - short drive

Western Freeway access - convenient connection to Melbourne and surrounding areas

Werribee River walking and recreational areas nearby

A GREAT OPPORTUNITY FOR FIRST-HOME BUYERS

As a brand-new property, eligible first-home buyers may be able to access applicable Victorian government first-home buyer incentives, including the First Home Owner Grant of up to $10,000, subject to eligibility, property value and current government requirements.

MAKE IT YOURS

With its brand-new presentation, premium kitchen, multiple living areas, impressive ceiling heights, luxury master suite, study nook, alfresco and exceptional location directly opposite Opalia Shopping Centre, 6 Shallow Road represents an exciting opportunity to secure a quality new home in Weir Views.

Brand new. Premium. Convenient. Ready to move in.

Contact Ray White Melton today to arrange your private inspection.

First Home Owner Grant and other government incentives are subject to eligibility and applicable government rules. Buyers should make their own enquiries with the relevant government authority. All distances and dimensions are approximate.

Photo ID Required for All Property Inspections

Please refer to the link below for the most recent Due Diligence Checklist:
https://bit.ly/RWDue_Diligence

Please refer to the link below for Ray White's Collection Notice:
https://bit.ly/RWPrivacyNotice

DISCLAIMER: All dimensions are approximate. The details provided are for general information purposes only and do not constitute any representation by the vendor or real estate agent. This document has been prepared solely for marketing purposes. While every effort has been made to ensure the accuracy of the information, we do not accept responsibility for any errors. Prospective buyers should conduct their own inquiries to verify the information provided.
Property Details
Basic Info
Basic Info
Property Type
House
Listing Status
On Market
Parking Spaces
2
Land Size
400.00 m2
Rooms
4 bedroom(s), 2 bathroom(s)
Address
6 Shallow Road, Weir Views, Vic 3338
Floorplans and tours
Floorplan
Agent price guide


Contact Agent
Email enquiry to Ray White - Melton
Romy Sidhu
373 High Street, Melton, Vic 3337
What's your enquiry about?
By clicking "Submit", you accept our Privacy Policy and acknowledge that as the agent for this property is located overseas, your information may not be handled in accordance with the privacy laws applicable to this website.
Property ID: 152374820
Original Property ID: 152374820* THIS SERVICE MAY CONTAIN TRANSLATIONS POWERED BY GOOGLE. GOOGLE DISCLAIMS ALL WARRANTIES RELATED TO THE TRANSLATIONS, EXPRESS OR IMPLIED, INCLUDING ANY WARRANTIES OF ACCURACY, RELIABILITY, AND ANY IMPLIED WARRANTIES OF MERCHANTABILITY, FITNESS FOR A PARTICULAR PURPOSE AND NONINFRINGEMENT.
Similar Properties
These similar properties are shown based on the property type and distance to this listing.