


6 Truesdale Bend, Aveley, WA 6069
 3
 2
 2
|House
From $699,000
From $699,000
Published on: 22 Aug 2026
Last updated on: 21 Oct 2026
Property ID: 152117916
Translate to English
PRACTICAL, COMFORTABLE & LOW-MAINTENANCE
6 Truesdale Bend, Aveley, WA 6069
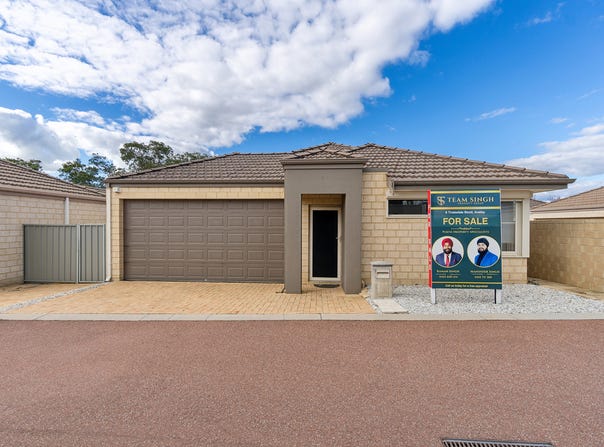
Set in a quiet pocket of Aveley, 6 Truesdale Bend offers practical, low-maintenance living-perfect for young families entering the market, downsizers or investors seeking an easy-care property.

The home features three bedrooms, two bathrooms and a light-filled open-plan living, dining and kitchen area with high ceilings and tiled flooring. The spacious master bedroom includes a private ensuite, split-system air conditioning and generous mirrored built-in robes.

The practical kitchen offers plenty of bench and cupboard space, stainless-steel cooking appliances making everyday meals and entertaining easy.

Outside, the paved patio is fitted with café-style blinds that can be lowered to create a more enclosed and comfortable entertaining space throughout the year. Solar panels, split-system air conditioners, plantation shutters and low-maintenance outdoor areas add further comfort and convenience.

Positioned close to Aveley Shopping Centre on Millhouse Road, local schools, parks and public transport, this is an excellent opportunity to secure a well-equipped home in a peaceful and convenient location.

Features include:

Three bedrooms and two bathrooms
Spacious master bedroom with ensuite
Large mirrored built-in robes
Open-plan living, dining and kitchen
High ceilings and tiled flooring
Split-system air conditioning throughout
Plantation shutters
Stainless-steel cooking appliances
Dishwasher and ample kitchen storage
Solar-panels
Paved patio with café-style blinds
Built-in robes to the secondary bedrooms
Separate second toilet
Security doors
Double garage with shopper's entrance
Garage access through to the courtyard
Low-maintenance courtyard and gardens

Come through the home open and see how practical this home could be for your family or investment portfolio.

DISTANCES (Approximate)
Aveley North Primary School - 600m
Aveley Secondary College - 1.2km
Holy Cross College - 1.2km
Aveley Shopping Centre, Millhouse Road - 400m
Ellenbrook Central Shopping Centre - 1.6 km
Ellenbrook Train Station - 2.9km
Perth CBD - 30km

(All distances are approximate.)

PROPERTY DETAILS (Approximate)
Built: 2011
Land size: 224sqm
Living area: 116sqm (not including garage, patio, eves etc.)
Bedrooms: 3
Bathrooms: 2
Garage spaces: 2
Strata fees- $806 p.q.
council rates- $2303
water rates- $1,054

Raman Singh - 0452 600 414
Maninder Singh - 0415 711 300

Disclaimer

Although every care has been taken in preparing this information, it is provided in good faith and is believed to be correct at the time of publication. All measurements, distances, rates and areas are approximate and subject to change without notice. Interested parties are encouraged to make their own independent enquiries and rely on their own investigations. Neither the seller nor the selling agent makes any representation or warranty as to the accuracy or completeness of the information provided.
Property Details
Basic Info
Basic Info
Property Type
House
Listing Status
On Market
Parking Spaces
2
Land Size
224.00 m2
Building Size
116.00 m2
Rooms
3 bedroom(s), 2 bathroom(s)
Address
6 Truesdale Bend, Aveley, WA 6069
Floorplans and tours
Floorplan

Raman Singh

Maninder Singh
Contact Agent
Email enquiry to Team Singh Property Group
Raman Singh
Maninder Singh
223 Abernethy Road, Byford, WA 6122
What's your enquiry about?
By clicking "Submit", you accept our Privacy Policy and acknowledge that as the agent for this property is located overseas, your information may not be handled in accordance with the privacy laws applicable to this website.
Property ID: 152117916
Original Property ID: 152117916* THIS SERVICE MAY CONTAIN TRANSLATIONS POWERED BY GOOGLE. GOOGLE DISCLAIMS ALL WARRANTIES RELATED TO THE TRANSLATIONS, EXPRESS OR IMPLIED, INCLUDING ANY WARRANTIES OF ACCURACY, RELIABILITY, AND ANY IMPLIED WARRANTIES OF MERCHANTABILITY, FITNESS FOR A PARTICULAR PURPOSE AND NONINFRINGEMENT.
Similar Properties
These similar properties are shown based on the property type and distance to this listing.