


60 Andrew Crescent, Croydon South, Vic 3136
 3
 2
 2
|House
$1,000,000 - $1,100,000
$1,000,000 - $1,100,000
Published on: 21 Oct 2026
Last updated on: 23 Oct 2026
Property ID: 152694156
Translate to English
A Home With Character, Space and a Location Worth Moving For
60 Andrew Crescent, Croydon South, Vic 3136
There's a reason families put down roots in this part of Croydon South. Established homes, leafy streets, generous blocks and a neighbourhood where people tend to stay.

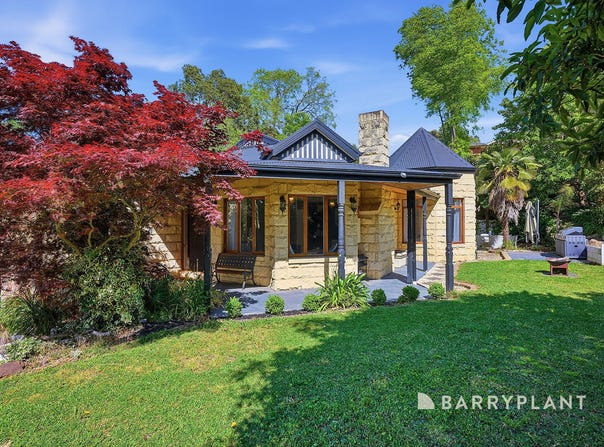
Set well back from the street on 951m² of established gardens, 60 Andrew Crescent offers something increasingly difficult to find: a private, character-filled family home with genuine space both inside and out.

Located in the tightly held Tintern precinct, this distinctive sandstone residence combines generous single-level living, separate spaces for the whole family and a location that makes everyday life convenient.

Room for Everyone.

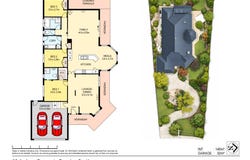
One of the real strengths of this home is its practical floorplan, with two substantial living areas separated by the central kitchen and meals space.

At the front, the formal lounge and dining room or study  features an open fireplace, high ceilings and a lovely bay window seat. It's a comfortable place to relax, entertain friends or simply enjoy a quiet evening.

At the rear, the spacious family room offers a completely different living environment, with its impressive 3.5-metre ceiling, gas log fire and large windows overlooking the gardens.

The adjoining meals area provides a natural place for family dinners, while the provincial-style kitchen connects the living zones and includes quality appliances, a new dishwasher and a dedicated drinks station.

The house features Premium dual-zone refrigerated air conditioning, ideal for the scorching summer months and Melbourne winters..

Whether it's a quiet evening, a house full of visitors or simply everyone doing their own thing, the layout gives the family room to spread out.

A Property That Makes the Most of Its Land

One of the real attractions here is how the home sits within its substantial 951m² allotment.

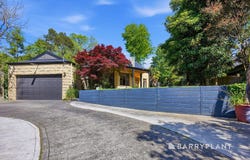
A long, curved driveway leads through established gardens to the residence, creating a genuine sense of privacy and separation from the street.

Rather than having all the outdoor space in one area, the gardens wrap around the home, with different places to relax, entertain or enjoy some time outside.

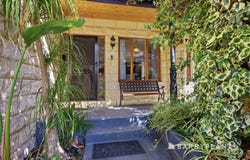
The rear family room opens to a covered pergola and verandah, creating a natural connection between the living spaces and the garden.

For families who value privacy, outdoor space and a home that doesn't feel crowded by its neighbours, this is a property worth experiencing in person.

Comfortable, Practical Family Living

All three bedrooms have wardrobe storage, with the main bedroom positioned toward the front of the home and featuring its own walk-in robe and ensuite.

The two additional bedrooms are grouped separately and share a central family bathroom and separate toilet.

The single-level design makes everyday living straightforward, while the dual-zone refrigerated air conditioning, a separate laundry, additional storage and a remote double garage with internal access take care of the practical essentials.

There's also a widened driveway & turning area, making access and parking quite easy. The house comes with a large double car garage, high ceilings as well as parking for 3 additional cars spaces not undercover.

A Location Families Have Valued for Years.

The Tintern precinct has long been one of Croydon South's tightly held residential pockets, and it's easy to understand why.

Tintern Grammar, Tinternvale and Eastwood Primary Schools, local parks and walking trails are all nearby.

Ringwood East Shopping Village and railway station, Eastfield shops, Eastland and EastLink are also within easy reach, making school runs, commuting, shopping and weekend activities straightforward.

It's an established neighbourhood where you can enjoy privacy and peaceful surroundings without sacrificing convenience.

Come and See What Makes This Home Different

If you're considering your next move and want more land, more privacy and a home with genuine character, we'd encourage you to inspect 60 Andrew Crescent.

Photographs can show you the rooms, but they don't quite capture the setting, the sense of space or how the living areas work together.

Contact Dave or Jas to arrange your inspection.
Property Details
Basic Info
Indoor Feature
Basic Info
Property Type
House
Listing Status
On Market
Parking Spaces
2
Land Size
951.00 m2
Building Size
177.00 m2
Rooms
3 bedroom(s), 2 bathroom(s)
Address
60 Andrew Crescent, Croydon South, Vic 3136
Floorplans and tours
Floorplan
Video
Agent price guide


David Stewart

Jasmine Hunter-Clear
Contact Agent
Email enquiry to Barry Plant - Croydon
David Stewart
Jasmine Hunter-Clear
44 Main Street, Croydon, Vic 3136
What's your enquiry about?
By clicking "Submit", you accept our Privacy Policy and acknowledge that as the agent for this property is located overseas, your information may not be handled in accordance with the privacy laws applicable to this website.
Property ID: 152694156
Original Property ID: 152694156* THIS SERVICE MAY CONTAIN TRANSLATIONS POWERED BY GOOGLE. GOOGLE DISCLAIMS ALL WARRANTIES RELATED TO THE TRANSLATIONS, EXPRESS OR IMPLIED, INCLUDING ANY WARRANTIES OF ACCURACY, RELIABILITY, AND ANY IMPLIED WARRANTIES OF MERCHANTABILITY, FITNESS FOR A PARTICULAR PURPOSE AND NONINFRINGEMENT.
Similar Properties
These similar properties are shown based on the property type and distance to this listing.