


60 Desmond Road, Wattle Bank, Vic 3995
 4
 2
 5
|House
$2,750,000 - $2,850,000
$2,750,000 - $2,850,000
Published on: 20 Oct 2026
Last updated on: 23 Oct 2026
Property ID: 152672684
Translate to English
Wattle Bank House
60 Desmond Road, Wattle Bank, Vic 3995
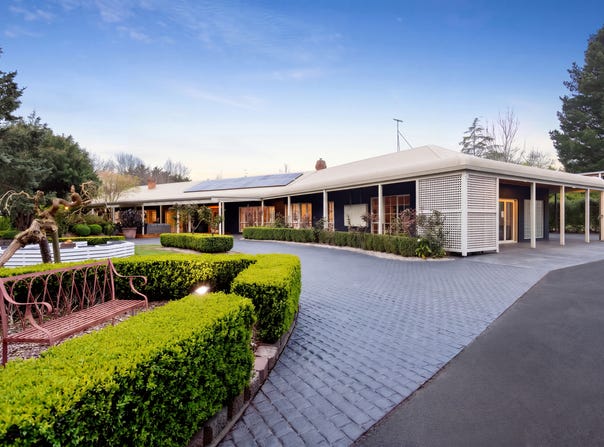
Approximately five acres of extraordinary grounds set the stage for one of Wattle Bank's most impressive lifestyle and events properties. Beyond electric wrought-iron gates, a sweeping asphalt circular driveway makes an unforgettable arrival amid manicured hedging, rose gardens, ornamental features, statement waterscapes and mature boundary plantings. At its heart, a rendered four-bedroom residence currently operates as boutique accommodation. A dedicated function centre caters for up to 200 guests, creating an outstanding destination for weddings, celebrations, corporate events and private functions.

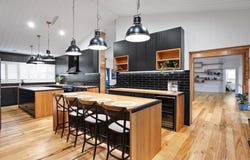
A premium renovation has transformed the home with striking contemporary interiors warmed by natural timber. Open-plan living, meals and kitchen areas centre around Mountain Ash benchtops, black profiled cabinetry and subway tiling, punctuated by oversized pendant lighting. A long eat-in bench and large island are matched by a Smeg self-cleaning cooker, Miele oven/microwave, integrated dishwasher, Liebherr freezer, wine fridge and pantry.

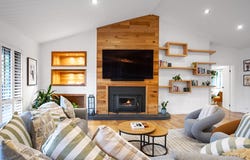
A partial dividing wall maintains an easy flow from the dining area to the family room, where a wood fire, custom shelving and HDMI connectivity cater to relaxation and entertainment. Opposite, a built-in desk forms a designated study nook.

Wormy Chestnut flooring feels substantial underfoot, with soaring pitched ceilings in key rooms, plantation shutters, textural wall cladding and soft-closing cabinetry adding architectural interest. Multiple split systems regulate year-round comfort.

The master suite takes luxury to another level with his-and-hers walk-in dressing rooms of exceptional scale. Twin vanities and full-height Italian tiling define the lavish ensuite, accompanied by a six-person sauna. An externally accessed multi-purpose room lends itself to a variety of uses.
A bedroom wing extends past a former library currently serving as additional sleeping quarters. High ceilings and traditional cornices complement newly fitted robes. The main stone-topped bathroom mirrors the ensuite's finish, adding a deep spa bath, while the laundry echoes the dark cabinetry and timber accents of the culinary zone.

Outside, the property shines, bringing together recreation, substantial infrastructure and remarkable garden design. Verandahs, multiple alfresco areas, outdoor seating, wisteria-draped archways, stacked-slate garden beds and gazebos are joined by a decked, pump-heated 10-person swim spa and championship tennis court. A productive vegetable bed, sprinkler system and established fruit trees add another dimension.

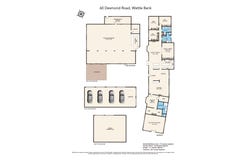
Five-car remote garaging incorporates a workshop and dual-phase power. A freestanding 15m x 15m barn includes rear access, and a high-clearance lean-to is available for motorhome storage. An aviary, hothouse, wood storage, pet yard, children's play zone, extensive solar panelling and approximately 200,000 litres of tank water add further utility. Two dams irrigate the expansive gardens, with a pump system transferring water between the upper and lower dams.

The purpose-built function centre is comprehensively equipped with a commercial preparation room featuring a dishwasher, stainless-steel benches, dual sinks and heat lamps. A fully fitted bar incorporates a keg system, refrigeration and gas cooking, with separate male and female restrooms also located within. Split-system heating and cooling provides climate control. A gas bayonet allows flexibility for barbecuing and additional catering requirements, while a shared carpark services the venue.

Nestled inland between Inverloch and Wonthaggi, Wattle Bank combines a peaceful rural atmosphere with excellent proximity to the coast. Beaches, shopping, dining, schools and essential services are all within easy reach, while a quiet no-through road and native wildlife create a rare sense of privacy and rural exclusivity.
Property Details
Basic Info
Indoor Feature
Outdoor Feature
Basic Info
Property Type
House
Listing Status
On Market
Parking Spaces
5
Land Size
19,800.00 m2
Building Size
557.00 m2
Solar Panels
Water Tank
Rooms
4 bedroom(s), 2 bathroom(s)
Address
60 Desmond Road, Wattle Bank, Vic 3995
Floorplans and tours
Floorplan
Video
Agent price guide


Rahni Mann

Chris Wood
Contact Agent
Email enquiry to Ray White PBE - Wonthaggi & Cape Paterson
Rahni Mann
Chris Wood
38-40 McBride Ave, Wonthaggi, Vic 3995
What's your enquiry about?
By clicking "Submit", you accept our Privacy Policy and acknowledge that as the agent for this property is located overseas, your information may not be handled in accordance with the privacy laws applicable to this website.
Property ID: 152672684
Original Property ID: 152672684* THIS SERVICE MAY CONTAIN TRANSLATIONS POWERED BY GOOGLE. GOOGLE DISCLAIMS ALL WARRANTIES RELATED TO THE TRANSLATIONS, EXPRESS OR IMPLIED, INCLUDING ANY WARRANTIES OF ACCURACY, RELIABILITY, AND ANY IMPLIED WARRANTIES OF MERCHANTABILITY, FITNESS FOR A PARTICULAR PURPOSE AND NONINFRINGEMENT.
Similar Properties
These similar properties are shown based on the property type and distance to this listing.