


60 Matthew Smillie Drive, Nairne, SA 5252
LATEST
 3
3 2
2 4
4|House
Contact Agent
Published on: 08 Oct 2026
Last updated on: 08 Oct 2026

Property ID: 152532804
Translate to English
Space, Privacy and Established Hills Living
60 Matthew Smillie Drive, Nairne, SA 5252
Tucked away on a quiet street in Nairne, this beautifully established three-bedroom home brings together generous indoor living, exceptional outdoor space and the privacy of a 1,299m² allotment, all within easy reach of the heart of town.

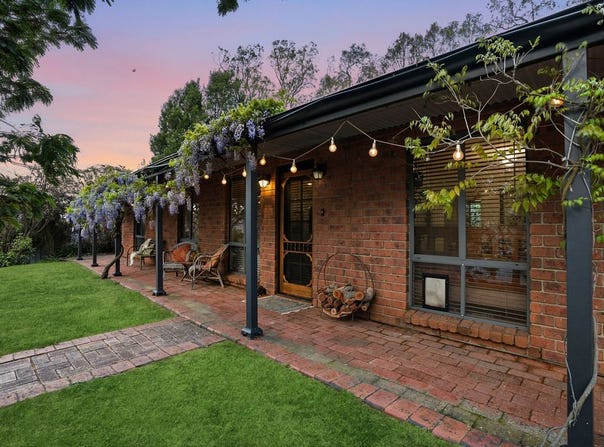
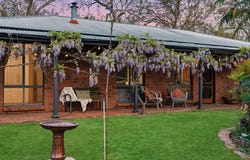
Framed by established gardens, the full-length front verandah draped in cascading wisteria creates an inviting feel from the outset. Inside, the single-level floor plan is practical and comfortable, with a spacious central lounge room and slow-combustion heater creating a cosy place to settle in through the cooler Hills months.

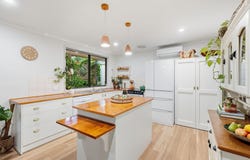
The adjoining kitchen and dining area form the heart of the home. The country-style kitchen offers generous bench space and storage, while the dining area opens directly to the rear patio, making indoor-outdoor entertaining easy.

Three well-proportioned bedrooms provide plenty of space for a family, with custom joinery adding excellent storage throughout. The main bedroom includes a walk-in robe and private ensuite, while bedrooms two and three feature built-in robes.

The main bathroom is particularly practical for family life, with the vanity, bathroom and WC arranged separately, allowing each space to be used independently. A full-sized bath and separate shower complete the bathroom, while the internal laundry offers further custom cabinetry and generous linen storage.

Outside, the home really comes into its own, with a 6m x 4m paved patio surrounded by established gardens and covered by a mature grapevine, creating a private and sheltered space for entertaining family and friends. The full-length front verandah, framed by cascading wisteria, is made for long evenings outdoors.

Beyond the patio, the backyard opens to a large lawn, fruit trees, raised veggie garden and established plantings, with plenty of room for children and pets.

Further back, a dedicated firepit area takes in the outlook across neighbouring farmland – an ideal spot for evenings around the fire with friends.

There’s no shortage of practical space either, with a substantial 6m x 6m shed, separate 3.3m x 3m garden shed and a 6m x 6m carport with room for two vehicles.

Positioned within easy reach of Nairne Primary School, local shops, cafés, public transport and local distillery, with convenient access to the South Eastern Freeway, this is an established Hills home offering the space and lifestyle that are becoming increasingly difficult to find so close to town.


Features You'll Love:
- Large 1,299m² allotment
- Three bedrooms with custom joinery
- Main bedroom with walk-in robe and ensuite
- Built-in robes to bedrooms two and three
- Spacious separate lounge with slow-combustion heater
- Country-style kitchen with generous bench space and storage
- Open-plan kitchen and dining
- Family bathroom with separate vanity, bathroom, and toilet
- Full-sized bath and separate shower
- Internal laundry with custom cabinetry and generous linen storage
- Premium flooring through the main living areas
- Air conditioning
- Wisteria-covered front verandah
- Private 6m x 4m paved patio with established gardens and overhead grapevine
- Large lawn, raised veggie garden and established grounds
- Firepit area overlooking neighbouring farmland
- 6m x 6m shed plus separate 3.3m x 3m garden shed
- 6m x 6m two-car carport
- Convenient access to Nairne township and the South Eastern Freeway
Property Details
Basic Info
Indoor Feature
Outdoor Feature
Basic Info
Property Type
House
Listing Status
On Market
Parking Spaces
4
Land Size
1,299.00 m2
Building Size
125.00 m2
Solar Panels
Solar Hot Water
Water Tank
Grey Water System
Rooms
3 bedroom(s), 2 bathroom(s)
Address
60 Matthew Smillie Drive, Nairne, SA 5252
Floorplans and tours
Floorplan

Luke Jones
Contact Agent
Email enquiry to BROADLAND ESTATES - STRATHALBYN
Luke Jones
19A Dawson Street, Strathalbyn, SA 5255
What's your enquiry about?
By clicking "Submit", you accept our Privacy Policy and acknowledge that as the agent for this property is located overseas, your information may not be handled in accordance with the privacy laws applicable to this website.
Property ID: 152532804
Original Property ID: 152532804* THIS SERVICE MAY CONTAIN TRANSLATIONS POWERED BY GOOGLE. GOOGLE DISCLAIMS ALL WARRANTIES RELATED TO THE TRANSLATIONS, EXPRESS OR IMPLIED, INCLUDING ANY WARRANTIES OF ACCURACY, RELIABILITY, AND ANY IMPLIED WARRANTIES OF MERCHANTABILITY, FITNESS FOR A PARTICULAR PURPOSE AND NONINFRINGEMENT.
Similar Properties
These similar properties are shown based on the property type and distance to this listing.