


60 Werriwa Crescent, Isabella Plains, ACT 2905
 4
4 1
1 2
2|House
Offers Over $829,000
Offers Over $829,000
Published on: 26 Sep 2026
Last updated on: 29 Sep 2026
Property ID: 152432112
Translate to English
Move Straight In. Make The Weekends Yours.
60 Werriwa Crescent, Isabella Plains, ACT 2905
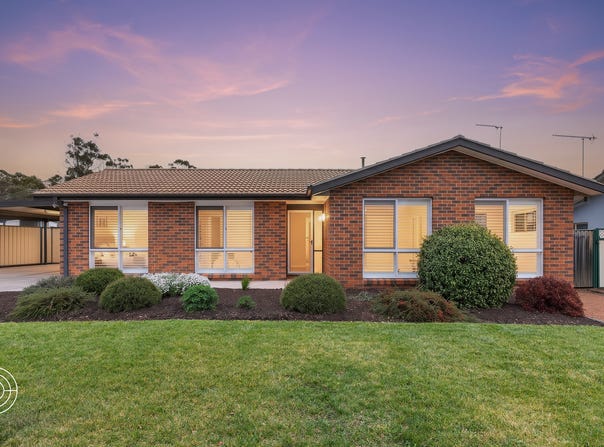
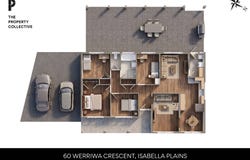
At 60 Werriwa Crescent, the work is done and the weekends are yours. This immaculate, renovated home brings together four bedrooms, single-level living and a level 804m² block in a quiet Isabella Plains street.

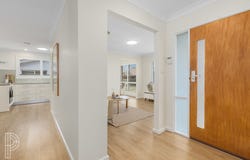
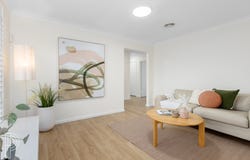
The care taken with the property is clear from the front garden through to the backyard. Inside, natural light, hybrid timber flooring and plantation shutters give the living areas a fresh, welcoming feel. The layout is straightforward and easy to live in, with good separation between the bedrooms and the spaces where everyone comes together.

The kitchen has been renovated with stone benchtops and a glass splashback, and the bathroom has been fully updated. Ducted heating and cooling takes care of comfort throughout the year, with a separate system in the main bedroom. Everything feels tidy, considered and ready to enjoy.

Outdoors is where this home gives you more. The entertaining area has room for a long lunch or a relaxed evening with friends, while the level lawn is ready for children, pets and a game in the backyard. Established landscaping adds privacy without making the garden feel like another job on the weekend.

A 6m x 3m shed provides useful storage, and the double carport keeps parking simple. Isabella Plains Shops, Lake Tuggeranong and South.Point are all within easy reach, but there is plenty to enjoy right here at home.

For families wanting a renovated home and an easy backyard.

For downsizers wanting one level, a garden and no work to take on.

For buyers ready to spend their weekends living, not renovating.

The Location:
•	Approx. 3 minutes to Isabella Plains Shops
•	Approx. 5 minutes to South.Point Tuggeranong
•	Approx. 5 minutes to Lake Tuggeranong and its walking and cycling paths
•	Approx. 7 minutes to Erindale Centre
•	Convenient access to Ashley Drive and wider Tuggeranong

The Perks:
•	Four bedrooms and single-level living
•	Immaculately maintained and renovated throughout
•	Good separation between living and bedroom zones
•	Renovated kitchen with stone benchtops and glass splashback
•	Fully renovated bathroom
•	Hybrid timber flooring and carpet to bedrooms
•	Plantation shutters
•	Ducted heating and cooling
•	Separate heating and cooling system in the main bedroom
•	Large outdoor entertaining area
•	Level lawn and landscaped gardens front and rear
•	Private backyard
•	6m x 3m shed
•	Double carport and generous storage

The Numbers:
•	Living: 115m²
•	Block: 804m²
•	Build: 1988
•	EER: 4 Stars
•	Rates: $3,038 p.a.
•	Land tax: $5,468 p.a. (investors only)
•	Land value: $466,000 (2025)

Disclaimer: The material and information contained within this marketing is for general information purposes only. The Property Collective does not accept responsibility and disclaims all liabilities regarding any errors or inaccuracies contained herein. You should not rely upon this material as a basis for making any formal decisions. We recommend all interested parties to make further enquiries.
Property Details
Basic Info
Basic Info
Property Type
House
Listing Status
On Market
Parking Spaces
2
Land Size
803.00 m2
Building Size
115.04 m2
EER (Energy Efficiency Rating)
4
Rooms
4 bedroom(s), 1 bathroom(s)
Address
60 Werriwa Crescent, Isabella Plains, ACT 2905
Floorplans and tours
Floorplan
Video

Jacob Stanton

Jesse Sands
Contact Agent
Email enquiry to The Property Collective - CANBERRA
Jacob Stanton
Jesse Sands
47 Wentworth Avenue, Kingston, ACT 2604
What's your enquiry about?
By clicking "Submit", you accept our Privacy Policy and acknowledge that as the agent for this property is located overseas, your information may not be handled in accordance with the privacy laws applicable to this website.
Property ID: 152432112
Original Property ID: 152432112* THIS SERVICE MAY CONTAIN TRANSLATIONS POWERED BY GOOGLE. GOOGLE DISCLAIMS ALL WARRANTIES RELATED TO THE TRANSLATIONS, EXPRESS OR IMPLIED, INCLUDING ANY WARRANTIES OF ACCURACY, RELIABILITY, AND ANY IMPLIED WARRANTIES OF MERCHANTABILITY, FITNESS FOR A PARTICULAR PURPOSE AND NONINFRINGEMENT.
Similar Properties
These similar properties are shown based on the property type and distance to this listing.