


61/148 Flemington Road, Harrison, ACT 2914
 3
3 2
2 2
2|Apartment
$499,000+
$499,000+
Published on: 22 Aug 2026
Last updated on: 14 Oct 2026
Property ID: 152087892
Translate to English
House size proportions and great views!
61/148 Flemington Road, Harrison, ACT 2914
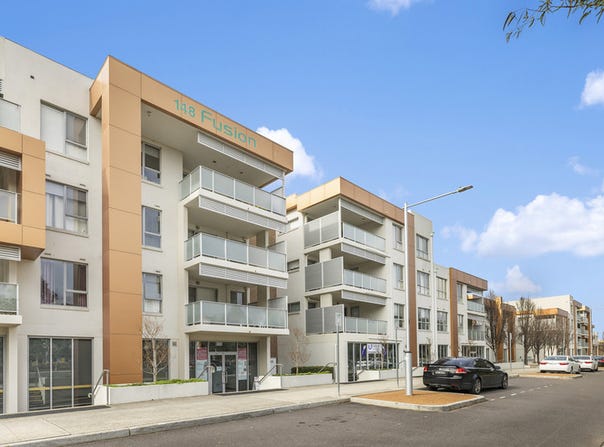
If space, natural light and a quiet position are high on your wish list, this exceptionally large three-bedroom, two-bathroom apartment in Harrison is well worth seeing. Positioned on level two at the rear of the Fusion complex, completely away from Flemington Road, it combines an expansive floorplan with an elevated outlook, morning sun and an incredibly convenient location.

The Interior
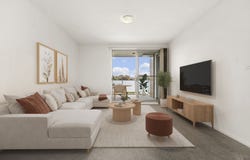
The sense of space is immediately apparent when you step inside. High ceilings, generous proportions and plenty of natural light combine with a neutral colours and brand new plush carpets to create a space that feels wonderfully fresh, light and open.

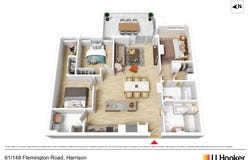
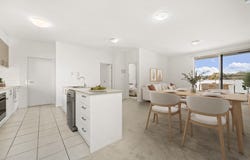
The expansive open plan living and dining area provides plenty of room for both everyday living and entertaining, flowing directly onto the large covered balcony.

The kitchen is particularly generous for apartment living, with stone benchtops, a large breakfast bar, extensive cupboard and bench space and excellent pantry storage.

All three bedrooms are well proportioned. The main bedroom includes a walk-in robe and private ensuite, while bedrooms two and three both have built-in robes. Bedroom three also incorporates a separate study nook, providing a dedicated work-from-home or study space without sacrificing a bedroom.

The main bathroom is also generously sized and includes both a separate bath and shower.

Alfresco
The large covered balcony enjoys an elevated east-facing position, capturing the morning sun and providing a lovely spot for breakfast, a morning coffee or simply somewhere to sit and enjoy the outlook.

Positioned at the rear of the building, the apartment is completely removed from Flemington Road and looks out across established trees and towards the hills in the distance.

Fusion lifestyle
The Fusion complex offers more than just a convenient place to live. Residents have access to a sparkling swimming pool along with a large communal entertaining area with barbecues.

A number of commercial tenancies within the development add further convenience, including a coffee shop, hairdresser and Thai massage.

Two side by side secure basement car spaces and an ample storage cage are also included.

Location
One of the great advantages of this location is just how much is within walking distance.

The light rail stop is only a short walk away, providing an easy connection to Gungahlin and the City, while Franklin Shopping Centre is also within easy walking distance.

Here you'll find Woolworths, BWS, Goodberrys, Coffee Guru, international grocers, a chemist, barber and a range of other shops and services, making everyday errands remarkably easy.

At a glance:
- Exceptionally large 3 bedroom, 2 bathroom apartment
- Level 2 position at the quiet rear of the Fusion complex
- Elevated outlook across to trees and green space in the distance
- Large east-facing covered balcony with morning sun
- Expansive open plan living and dining area
- Spacious floorplan with in excess of 100sqm of living space
- High ceilings and excellent natural light
- Brand new plush carpets
- Neutral colours throughout
- Large kitchen with stone benchtops
- Generous breakfast bar
- Extensive kitchen cupboards and pantry storage
- Main bedroom with walk-in robe and ensuite
- Built-in robes to bedrooms 2 and 3
- Separate study/ work-from-home nook adjoining bedroom 3
- Main bathroom with separate bath and shower
- Reverse cycle air conditioning
- 2 side by side secure basement car spaces
- Storage cage
- NBN Fibre to the Premises (FTTP)
- Resident swimming pool
- Communal barbecue and entertaining area
- Short walk to light rail
- Walking distance to Franklin Shopping Centre and Woolworths
- An easy drive into Gungahlin

Stats:
Living area: 107sqm approx
Balcony area: 17sqm approx
Strata levies: $2,535.35 per quarter
Rates: $1,879.12 pa
Land tax (only if rented): $2,163.98pa
Year built: 2013
EER: 6 stars

Note: Some images have been digitally styled with furnishings. Please rely on your own physical inspection.
Property Details
Basic Info
Basic Info
Property Type
Apartment
Listing Status
On Market
Parking Spaces
2
Building Size
107.00 m2
EER (Energy Efficiency Rating)
6
Rooms
3 bedroom(s), 2 bathroom(s)
Address
61/148 Flemington Road, Harrison, ACT 2914
Floorplans and tours
Floorplan

Peta Barrett
Suite 2C, 1st Floor Gungahlin Village, 46-50 Hibberson Street, Gungahlin, ACT 2912
Get in touch
Contact Agent
Email enquiry to LJ Hooker - Gungahlin
Peta Barrett
Suite 2C, 1st Floor Gungahlin Village, 46-50 Hibberson Street, Gungahlin, ACT 2912
What's your enquiry about?
By clicking "Submit", you accept our Privacy Policy and acknowledge that as the agent for this property is located overseas, your information may not be handled in accordance with the privacy laws applicable to this website.
Property ID: 152087892
Original Property ID: 152087892* THIS SERVICE MAY CONTAIN TRANSLATIONS POWERED BY GOOGLE. GOOGLE DISCLAIMS ALL WARRANTIES RELATED TO THE TRANSLATIONS, EXPRESS OR IMPLIED, INCLUDING ANY WARRANTIES OF ACCURACY, RELIABILITY, AND ANY IMPLIED WARRANTIES OF MERCHANTABILITY, FITNESS FOR A PARTICULAR PURPOSE AND NONINFRINGEMENT.
Similar Properties
These similar properties are shown based on the property type and distance to this listing.