


61 Beck Street, Paddington, Qld 4064
LATEST
 4
 3
 3
|House
Top Offers Close Wednesday 11th November at 5pm
Top Offers Close Wednesday 11th November at 5pm
Published on: 15 Oct 2026
Last updated on: 17 Oct 2026
Property ID: 152646604
Translate to English
Lineburg Wang's Architectural Reinvention of a Mid-Century Paddington Home
61 Beck Street, Paddington, Qld 4064
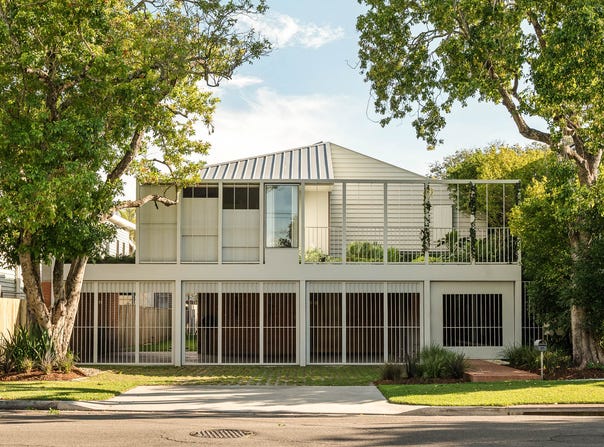
A remarkable reinvention of a mid-century home, this 708sqm Paddington residence showcases the architectural vision of acclaimed Brisbane architects Lineburg Wang. Completed in 2020 by Struss Constructions, its distinctive composition of clay brickwork, rough-sawn pine weatherboards, exposed hardwood and Zincalume rooflines celebrate both the original structure and its architectural evolution. Established trees, gardens and climbing greenery bring another dimension to the striking design.

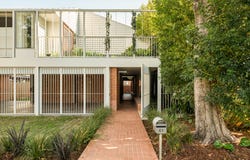
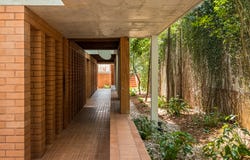
Partially concealed within the home's lower level, a brick arcade creates an unexpected introduction, where rhythmic masonry piers, timber beams and framed gardens establish a captivating interplay of light and shadow. A staircase ascends to the principal living level, revealing a layered arrangement of family living and entertaining spaces. The original residence accommodates a separate living room, while an architecturally distinct kitchen and dining pavilion extends towards the gardens. Soaring raked ceilings, spotted gum flooring and expansive glazing introduce impressive height and natural light, with broad openings connecting the interiors to a private grassed courtyard.

The kitchen continues the home's expressive material palette, combining Liberty Grey stone benchtops and splashback with custom two-pack and mild steel joinery. Siemens appliances include an induction cooktop, steam oven, conventional oven and microwave, complemented by an integrated Fisher & Paykel refrigerator and brushed-chrome Astra Walker tapware.

Enjoying a north-east orientation, the outdoor entertaining areas are framed by terraced brickwork, climbing vines and overhead trellis structures. An open-air dining courtyard features retractable blinds and a custom brick pizza oven, while the adjoining lawn provides room for recreation. Beyond, the swimming pool offers a secluded retreat, with landscaped pathways connecting the various garden spaces.

Four bedrooms occupy the front section of the home, including a beautiful master retreat with raked ceilings, walk-in wardrobe and private ensuite, overlooking a secluded rooftop garden terrace with a built-in daybed. Three additional, a dedicated study and main bathroom complete the accommodation, with terrazzo finishes, Japanese mosaic tiles and architectural tapware contributing to the distinctive bathroom design.

The lower level is equally impressive, incorporating a substantial multipurpose room with flexibility for recreation, creative pursuits or additional family living. A beautifully detailed laundry continues the exposed brickwork and timber character, featuring a substantial integrated concrete-style benchtop and sink. A triple garage, additional bathroom, extensive storage and off-street parking complete the residence.

Paddington's celebrated village lifestyle is close at hand, with the boutiques, cafés and restaurants of Latrobe Terrace and Given Terrace nearby, alongside the popular dining precinct of Rosalie Village. Easy access to the CBD, Suncorp Stadium, local parklands and respected schools, including Brisbane Boys' College and Kelvin Grove State College, further enhances this exceptional inner-city address.

Key Features:
•	Lineburg Wang architectural transformation, completed in 2020
•	Constructed by Struss Constructions on 708sqm
•	Original mid-century residence with contemporary additions
•	Four bedrooms, dedicated study and versatile multipurpose room
•	Architect-designed kitchen with premium Siemens appliances
•	Private rooftop garden terrace and established landscaped grounds
•	North-east facing entertaining courtyard with brick pizza oven
•	Swimming pool, private lawn and retractable outdoor blinds
•	Triple garage, additional off-street parking and extensive storage
•	Claypave brickwork, spotted gum floors and rough-sawn pine weatherboards
•	Prime Paddington address near village precincts, the CBD and respected schools

A distinctive union of contemporary architecture and established landscape. Contact Heath Williams to arrange your inspection.
Property Details
Basic Info
Indoor Feature
Outdoor Feature
Basic Info
Property Type
House
Listing Status
On Market
Parking Spaces
3
Land Size
708.00 m2
Building Size
465.00 m2
Rooms
4 bedroom(s), 3 bathroom(s)
Address
61 Beck Street, Paddington, Qld 4064
Floorplans and tours
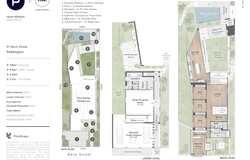
Floorplan
Video

Heath Williams

Chris Conway
Contact Agent
Email enquiry to Place - New Farm
Heath Williams
Chris Conway
10 James Street, Fortitude Valley, Qld 4006
What's your enquiry about?
By clicking "Submit", you accept our Privacy Policy and acknowledge that as the agent for this property is located overseas, your information may not be handled in accordance with the privacy laws applicable to this website.
Property ID: 152646604
Original Property ID: 152646604* THIS SERVICE MAY CONTAIN TRANSLATIONS POWERED BY GOOGLE. GOOGLE DISCLAIMS ALL WARRANTIES RELATED TO THE TRANSLATIONS, EXPRESS OR IMPLIED, INCLUDING ANY WARRANTIES OF ACCURACY, RELIABILITY, AND ANY IMPLIED WARRANTIES OF MERCHANTABILITY, FITNESS FOR A PARTICULAR PURPOSE AND NONINFRINGEMENT.
Similar Properties
These similar properties are shown based on the property type and distance to this listing.