


61 First Avenue, St Peters, SA 5069
 4
 3
 4
|House
BEST OFFER BY TUESDAY 10TH NOVEMBER 2:00PM (USP)
BEST OFFER BY TUESDAY 10TH NOVEMBER 2:00PM (USP)
Published on: 25 Sep 2026
Last updated on: 23 Oct 2026
Property ID: 152424812
Translate to English
“EGLINTON HOUSE” C.1915 – TIMELESS LUXURY ON FIRST
61 First Avenue, St Peters, SA 5069
A Prestigious & Rare Offering of Grand Proportions, Quintessential Return Verandah Villa C.1915, Beautifully Renovated and Extended, Timeless Design, Effortless Luxury & Lifestyle, Exceptional Family Accommodation, Formal & Informal Living Spaces, Outdoor Entertaining Pavilion, Statement Lighting, Chef-Inspired Kitchen, Butler's Pantry, Wine Cellar, Enviable Rear Lane Access, Excellent Car Accommodation, Generous Allotment of Approx. 1219 sqm in Highly Sought After St Peters!

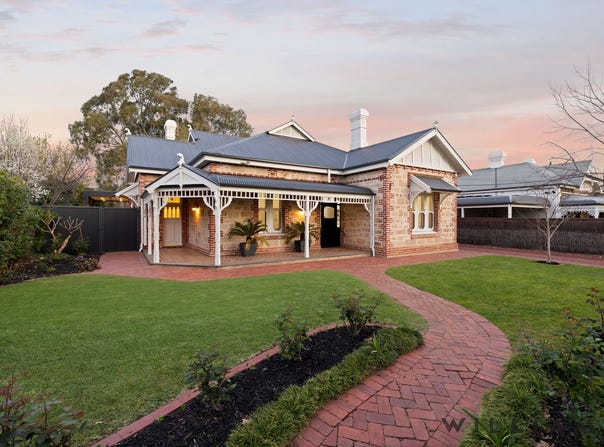
WILLIAMS LUXURY is delighted to be showcasing this quintessential Return Verandah Villa of grand proportions to the luxury market. Nestled in undoubtedly one of the most highly sought after postcodes on prestigious First Avenue, this exceptional property occupies an expansive 1219 sqm approx. allotment. Beautifully renovated and thoughtfully extended, this C.1915 sandstone villa seamlessly blends timeless character, grand proportions, and contemporary luxury, creating an extraordinary family home of enduring elegance and appeal.

From the street, timeless elegance is immediately apparent with lush established gardens framing the elegant return verandah. Step inside and the original home unfolds with all the grandeur of its era; a magnificent grand hallway, soaring ceilings, beautiful leadlight windows and polished timber floors create an immediate sense of scale and refinement, while intricate decorative ceilings add another layer of exquisite period detail.

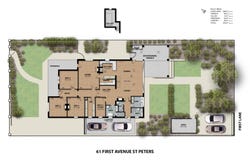
With a focus on generous family living, the home offers four beautifully appointed bedrooms, each enhanced by plantation shutters and an abundance of natural light. The master bedroom is accompanied by a dedicated walk-in wardrobe, while the overall accommodation is complemented by two expansive living areas and three luxurious family size bathrooms, creating a home of impressive scale.

The sleek designer kitchen is both stylish and highly functional, with crisp black and white finishes, luxurious stone benchtops and excellent storage and preparation provisions via the huge butler's pantry, creating an elegant culinary setting. Quality appliances complete the space, while its considered design ensures effortless connection with the adjoining living and dining areas.

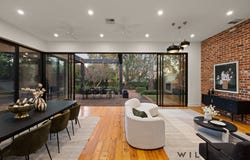
Designed for a lifetime of enjoyment, the open-plan living and entertaining spaces form the true heart of this exceptional home. Grand in scale and bathed in natural light, the interiors are framed by expansive floor-to-ceiling windows, timber floors, an open fireplace and exposed brick, introducing warmth, texture and character. Expansive floor-to-ceiling glass doors open effortlessly to the huge outdoor entertaining pavilion and lush surrounding grounds, creating a seamless connection between the indoors and out.

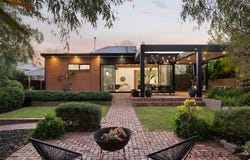
The outdoor setting is an exceptional extension of the home, with beautifully landscaped gardens creating a private and picturesque backdrop for entertaining. The fabulous entertaining terrace extends seamlessly from inside, complete with built-in BBQ and generous undercover space for long lunches and relaxed evenings with family and friends. Manicured lawns, established greenery and multiple outdoor zones provide flexibility for both intimate occasions and larger-scale entertaining. Private, beautifully considered and wonderfully inviting, the gardens offer an idyllic setting to enjoy throughout the seasons.

Further enhancing the appeal is a substantial wine cellar, valuable rear lane access via First Lane, large shed and generous car accommodation, while the expansive allotment delivers an exceptional sense of space, privacy and versatility within tightly held and highly regarded St Peters. Offering exceptional luxury and scale, an enviable setting and wonderful family accommodation, this is a rare opportunity to secure a distinguished residence to be treasured by generations to come!

HIGHLIGHTS
Quintessential Return Verandah Villa C.1915
Generous allotment of approx. 1219 sqm
Spacious build area of approx. 435 sqm
Beautifully renovated and extended
Grand proportions throughout
Highly versatile blueprint
Exceptional family accommodation
Lush established grounds
Soaring decorative ceilings
Statement lighting throughout
Open fireplaces

BLUEPRINT
Substantial single-level luxury
Grand statement hallway
Beautiful formal and informal living spaces
Chef-inspired kitchen with butler's pantry
Huge outdoor entertaining pavilion
Three well-appointed family bathrooms
Large wine cellar
Generous family laundry
Large shedding for extra storage

LIFESTYLE
Valuable rear lane access via First Lane
Solar system & battery plus EV charge
Private and secure
Ducted reverse-cycle air conditioning
Double-glazed windows to living
Outdoor kitchen facilities & BBQ
Excellent car accommodation
Zones to East Adelaide, Adelaide Botanic & Adelaide High
Prestigious & highly sought-after locale

ST PETERS
A - list prestige like no other! Enjoy prestigious St Peters locale with excellent proximity to St Peter's College, Wilderness College, Prince Alfred College, St Andrew's Primary School as well as The Parade Norwood, Walkerville Shopping Village, The Avenues, popular parks and reserves and so much more. This unrivalled location is close to Linear Park, River Park and only moments to North Adelaide and the heart of the CBD!

Disclaimer: Please note that all the information that has been provided for this property has been obtained from sources we believe to be accurate. We cannot guarantee the information is accurate however and we accept no liability for any errors or omissions – including, but not limited to the property's land size, floor plans & dimensions, build size, building age, condition or any other particulars. Interested parties should always make their own inquiries and obtain their own legal and financial advice.
Property Details
Basic Info
Indoor Feature
Outdoor Feature
Basic Info
Property Type
House
Listing Status
On Market
Parking Spaces
4
Land Size
1,219.00 m2
Solar Panels
Rooms
4 bedroom(s), 3 bathroom(s)
Address
61 First Avenue, St Peters, SA 5069
Floorplans and tours
Floorplan
Video

Orlanda Paglia
Contact Agent
Email enquiry to WILLIAMS Real Estate - RLA 247163
Orlanda Paglia
60 Kensington Road, Rose Park, SA 5067
What's your enquiry about?
By clicking "Submit", you accept our Privacy Policy and acknowledge that as the agent for this property is located overseas, your information may not be handled in accordance with the privacy laws applicable to this website.
Property ID: 152424812
Original Property ID: 152424812* THIS SERVICE MAY CONTAIN TRANSLATIONS POWERED BY GOOGLE. GOOGLE DISCLAIMS ALL WARRANTIES RELATED TO THE TRANSLATIONS, EXPRESS OR IMPLIED, INCLUDING ANY WARRANTIES OF ACCURACY, RELIABILITY, AND ANY IMPLIED WARRANTIES OF MERCHANTABILITY, FITNESS FOR A PARTICULAR PURPOSE AND NONINFRINGEMENT.
Similar Properties
These similar properties are shown based on the property type and distance to this listing.