


61 Stonehaven Crescent, Deakin, ACT 2600
 5
5 3
3 4
4|House
By Negotiation
By Negotiation
Published on: 19 Sep 2026
Last updated on: 13 Oct 2026
Property ID: 152383292
Translate to English
A home crafted for a lifestyle that is hard to beat
61 Stonehaven Crescent, Deakin, ACT 2600
What you see:
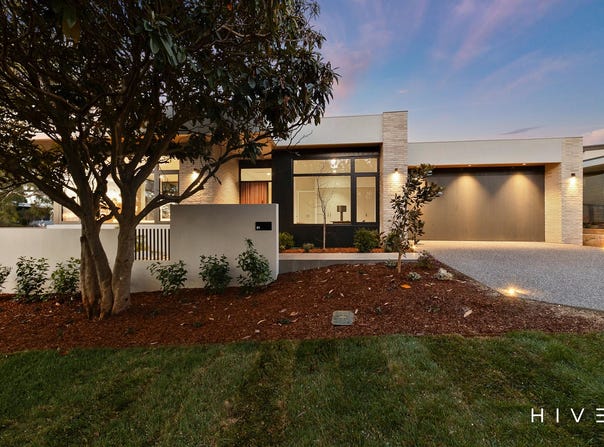
Elevated in a prime northerly position with views of Black Mountain Tower, this brand-new home by architect Paul Tilse showcases premium single-level living at its finest.

This generous five-bedroom floor plan is spread across one light-filled level, capturing beautiful sunlight throughout the day and highlighting exceptional craftsmanship and attention to detail.

Designed for the family to come together, generous indoor and outdoor entertaining spaces are framed by beautiful, low-maintenance gardens.

Located close to premium schooling options, this home offers the opportunity to secure a long-term lifestyle in a highly sought-after location.

What we see:
An exceptional home crafted for an exceptional lifestyle, in a location that is hard to beat.


See more:
Architecturally designed by Paul Tilse Architects
Bespoke custom residence showcasing timeless architecture and exceptional craftsmanship
Beautiful handcrafted joinery inspired by the original work of Paul and Vanessa Tilse, featuring custom profiled cabinetry and painted panel detailing throughout
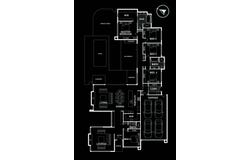
Single-level floorplan designed for effortless family living and entertaining
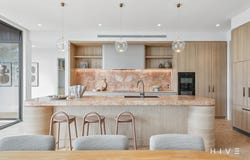
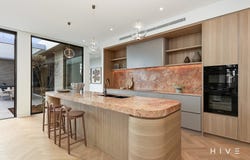
Expansive open plan kitchen, living and dining spaces flowing seamlessly to the covered alfresco and swimming pool
Designer kitchen featuring integrated Miele appliances including an induction cooktop, built-in oven, built-in microwave, and integrated dishwasher
Integrated Fisher & Paykel refrigerator and freezer
Premium stone benchtops and custom joinery throughout the kitchen, bathrooms, and living spaces
Luxurious master suite with bespoke walk-in dressing room and beautifully appointed ensuite
Individually zoned reverse-cycle heating and cooling with room-by-room climate control
Underfloor heating throughout the living areas and wet areas
Double glazed windows throughout for exceptional thermal performance and year-round comfort
Custom joinery throughout providing extensive storage solutions without compromising design
Covered alfresco overlooking the swimming pool and landscaped gardens, creating an exceptional entertaining environment
4,000L rainwater tank
CCTV-ready security infrastructure
Fibre to the Premises (FTTP) connectivity

Location highlights:
Within 2 minutes' drive to Deakin Shops
Within 3 minutes' drive to Double Shot Café
Within 5 minutes' drive to Canberra Grammar School
Within 6 minutes' drive to Manuka Village
Within 8 minutes' drive to the Parliamentary Triangle
Within 10 minutes' drive to Canberra CBD

Total Built area: 379m²
Living area: 310m²
Garage: 69m²
Block Size: 961m²
Built: 2026
EER: 7
Rental Range: $1,200  - $1,350 p.w (approx.)
Rates: $9,446 p.a (approx.)
Land Tax:  $14,883 p.a (approx. only applicable if rented)

Disclaimer: Please note the property will not be marked under offer and inspections will not cease until the exchange of contracts has taken place. The above figures are approximate only. The material and information contained within this marketing is for general information purposes only. HIVE Property does not accept responsibility and disclaim all liabilities regarding any errors or inaccuracies contained herein. You should not rely upon this material as a basis for making any formal decisions. We recommend all interested parties to make further enquiries. By submitting an enquiry you are agreeing to opt in to further communication from HIVE Property (ACT) PTY LTD in line with our Privacy Policy. A copy of our Privacy Policy & Notices can be found on our website (https://hiveproperty.co/).
Property Details
Basic Info
Indoor Feature
Basic Info
Property Type
House
Listing Status
On Market
Parking Spaces
4
Land Size
961.00 m2
Building Size
379.00 m2
EER (Energy Efficiency Rating)
7
Rooms
5 bedroom(s), 3 bathroom(s)
Address
61 Stonehaven Crescent, Deakin, ACT 2600
Floorplans and tours
Floorplan
Video

Josh Morrissey

Junior Chong
Contact Agent
Email enquiry to HIVE Property
Josh Morrissey
Junior Chong
Level 1, 4 Campion Street, Deakin, ACT 2600
What's your enquiry about?
By clicking "Submit", you accept our Privacy Policy and acknowledge that as the agent for this property is located overseas, your information may not be handled in accordance with the privacy laws applicable to this website.
Property ID: 152383292
Original Property ID: 152383292* THIS SERVICE MAY CONTAIN TRANSLATIONS POWERED BY GOOGLE. GOOGLE DISCLAIMS ALL WARRANTIES RELATED TO THE TRANSLATIONS, EXPRESS OR IMPLIED, INCLUDING ANY WARRANTIES OF ACCURACY, RELIABILITY, AND ANY IMPLIED WARRANTIES OF MERCHANTABILITY, FITNESS FOR A PARTICULAR PURPOSE AND NONINFRINGEMENT.
Similar Properties
These similar properties are shown based on the property type and distance to this listing.