


62 Barrands Lane, Clifton Springs, Vic 3222
 4
 2
 4
|House
$950,000 - $1,010,000
$950,000 - $1,010,000
Published on: 17 Sep 2026
Last updated on: 20 Oct 2026
Property ID: 152334080
Translate to English
Life above the Horizon
62 Barrands Lane, Clifton Springs, Vic 3222
Defined:

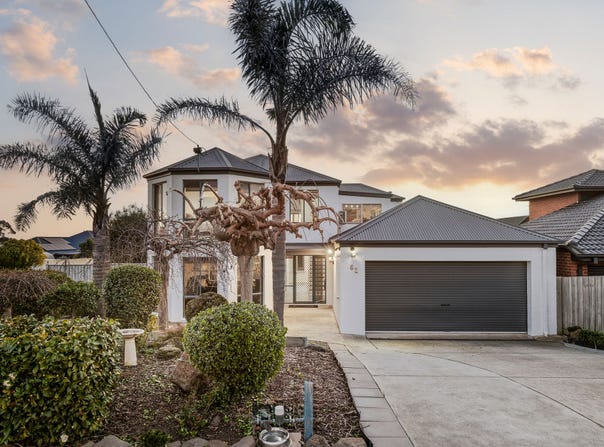
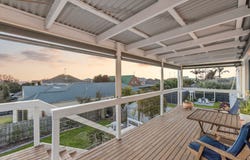
Elevated to capture sweeping western views across Drysdale, Corio Bay, the You Yangs and Geelong, this beautifully updated family home turns everyday living into something special. Sun-filled interiors, multiple living zones and a west-facing balcony create the perfect setting for growing families, with spectacular sunsets providing the backdrop each evening.

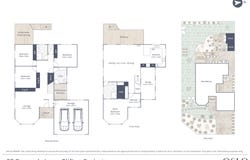
Set across two spacious levels, the flexible floorplan brings together four bedrooms, a separate study, two bathrooms and distinct living areas upstairs and down. Positioned on approximately 676sqm with side access for a boat or caravan, solar panels and a secure backyard, this is relaxed family living with the space, outlook and versatility to grow with you.

Considered:

Kitchen: Crisp white cabinetry, tiled splashback, generous bench space, abundant storage, quality electric appliances, and induction cooktop, featuring practical connection to the upstairs living, dining and entertaining areas.

Living and Dining: The upper level forms the social heart of the home, bringing together open-plan living, dining and kitchen spaces filled with natural light. Large openings extend the interior onto the wide balcony, allowing the views and coastal breeze to become part of everyday life. Featuring a fan, ducted heating and a split system heating and cooling unit.

Second Living: A separate downstairs living zone, creating valuable flexibility for children, teenagers, guests or relaxed family time.

Master Suite: Privately positioned upstairs with a walk-in robe and stylish ensuite, the main bedroom enjoys an extra space for a parents retreat or nursery, featuring ducted heating, a fan, split-system heating and cooling unit.

Master bathroom : Beautifully renovated master ensuite featuring floor-to-ceiling tiles and a clever Jack-and-Jill configuration, allowing convenient access directly from the living area.

Bedrooms: Three additional well-proportioned bedrooms provide comfortable accommodation for the family and are serviced by the beautifully renovated main bathroom and separate toilet.

Study: A dedicated study or home office provides a quiet workspace away from the main living areas.

Bathrooms: A bright, beautifully presented bathroom featuring a spacious walk-in shower, generous vanity and sleek contemporary finishes throughout.

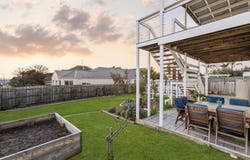
Outdoor Living: A west-facing balcony captures expansive views and memorable sunsets, while the lower deck and established backyard provide a peaceful, secure setting for children, pets and outdoor entertaining.

Parking and Storage: A double garage with internal and external access is complemented by valuable side access via Flinders View Drive offering flexible parking for a boat, caravan, trailer or additional vehicles.

Additional Features: Solar panels, ducted heating, fans, split-system heating and cooling, secure parking, timber-look flooring, upper-level windows fitted with external blinds for added comfort and privacy and a fully fenced 676sqm (approx.) allotment.

Close by Facilities: Local schools, shops, sporting facilities and public transport, with the Bellarine’s beaches, wineries and central Geelong all within easy reach.

Ideal For: Growing families, lifestyle buyers, boat or caravan owners, and those seeking flexible living with space and an exceptional outlook.

**All information offered by Oslo Property is provided in good faith. It is derived from sources believed to be accurate and current as at the date of publication and, as such, Oslo Property simply passes this information on. Use of such material is at your sole risk. Prospective purchasers are advised to make their own enquiries with respect to the information provided. Oslo Property will not be liable for any loss resulting from any action or decision made in reliance on this information. Photo ID must be shown at all open inspections to inspect the property.**
Property Details
Basic Info
Indoor Feature
Outdoor Feature
Basic Info
Property Type
House
Listing Status
On Market
Parking Spaces
4
Land Size
676.00 m2
EER (Energy Efficiency Rating)
6
Rooms
4 bedroom(s), 2 bathroom(s)
Address
62 Barrands Lane, Clifton Springs, Vic 3222
Floorplans and tours
Floorplan
Agent price guide


Harley Lewis

Zoe Birthisel
Oslo Property Bellarine
Unit 2/66 The Terrace, Ocean Grove, Vic 3226
Get in touch
Contact Agent
Email enquiry to Oslo Property Bellarine
Harley Lewis
Zoe Birthisel
Unit 2/66 The Terrace, Ocean Grove, Vic 3226
What's your enquiry about?
By clicking "Submit", you accept our Privacy Policy and acknowledge that as the agent for this property is located overseas, your information may not be handled in accordance with the privacy laws applicable to this website.
Property ID: 152334080
Original Property ID: 152334080* THIS SERVICE MAY CONTAIN TRANSLATIONS POWERED BY GOOGLE. GOOGLE DISCLAIMS ALL WARRANTIES RELATED TO THE TRANSLATIONS, EXPRESS OR IMPLIED, INCLUDING ANY WARRANTIES OF ACCURACY, RELIABILITY, AND ANY IMPLIED WARRANTIES OF MERCHANTABILITY, FITNESS FOR A PARTICULAR PURPOSE AND NONINFRINGEMENT.
Similar Properties
These similar properties are shown based on the property type and distance to this listing.