


62 Normanby Crescent, Burpengary East, Qld 4505
 4
 2
 1
|House
IN CONTRACT | TYSON VON HOFF
IN CONTRACT | TYSON VON HOFF
Published on: 09 Oct 2026
Last updated on: 21 Oct 2026
Property ID: 152508932
Translate to English
Warm and Welcoming Family Living in Burpengary East
62 Normanby Crescent, Burpengary East, Qld 4505
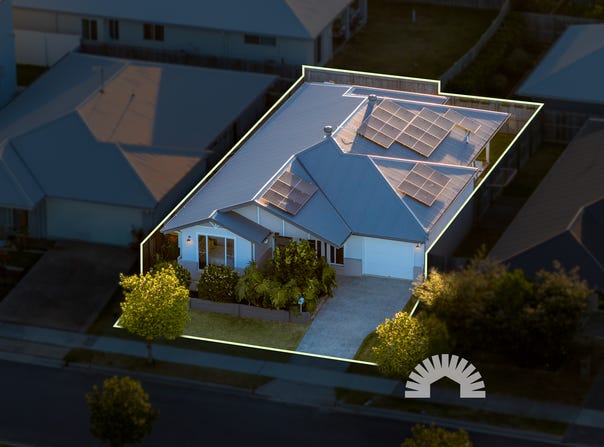
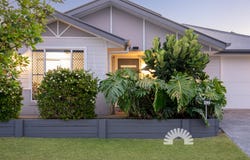
Set on an easy-care 313m2 block, this beautifully designed four bedroom, two bathroom home offers an inviting retreat for young families, first-home buyers, and downsizers alike. Investors will also appreciate the smart, low-maintenance design and modern build quality completed just a few years ago. From the moment you arrive, the charming street appeal sets the tone for a home that balances relaxed everyday comfort with clever functionality, complete with a single garage offering handy built-in storage.

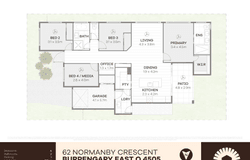
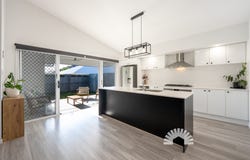
Inside, light-filled living takes centre stage thanks to a sunny north-facing aspect and soaring cathedral ceilings that create an uplifting sense of space. The heart of the home revolves around a contemporary kitchen and butler's pantry, looking out to garden greenery. A dedicated study nook lets you work from home with ease, while the generous master suite provides a peaceful haven at the end of the day. What the current owners have loved most is the warmth of the natural light throughout, the unique floor plan, and having lovely walking paths and the local dog park just moments from the front door.

Here is a closer look at what this home has to offer:

General & Outdoor
- Built by OJ Pippen Homes in 2021
- 6.6kW solar power system with a 5kW iStore battery-ready inverter
- Continuous gas supply for hot water and cooktop
- Single remote garage with built-in storage cupboards
- Security screens fitted to the front door and windows throughout
- Double-glazed windows along the western side for enhanced soundproofing and climate control
- Fibre internet connection (OptiComm network)
- Laundry with space for stacked washer and dryer, stainless steel sink, and direct outdoor access

Living & Kitchen
- Welcoming 2.7m entry and hallway with built-in sliding door storage
- Open-plan main living area featuring 3.4m cathedral ceilings and an outlook to garden greenery
- 2.4m ceiling height throughout remaining areas
- Quality timber plank flooring through the entry and central living spaces
- Four-zone Daikin ducted air conditioning with Advantage Air Zone X system
- 7.1kW split system air conditioning in the main living space
- Ceiling fans and roller blinds fitted throughout
- Kitchen with 20mm engineered stone benchtops and soft-close cabinetry
- Five-burner gas cooktop, oversized Westinghouse oven, and galley-style rangehood
- Westinghouse dishwasher
- Plumbed fridge cavity
- Soft close cabinetry throughout
- Walk-in butler's pantry with feature barn door, fitted cupboards, and extra bench space

Bedrooms & Bathrooms
- King-sized master bedroom with walk-in wardrobe, plush carpet, and a dedicated 2.5kW split system air conditioner
- Master ensuite with a double-length shower, dual vanity with 20mm stone, and toilet
- Two additional queen-sized carpeted bedrooms with ceiling fans, roller blinds, block-out blinds, and built-in robes with sliding doors
- Front bedroom with carpet, ceiling fans, roller blinds and block-out blinds
- Built-in study nook located off the bedrooms
- Central family bathroom featuring a 20mm stone vanity, standard shower, and a full-size bathtub
- Seperate toilet

Location
- Close proximity to local walking trails, playgrounds and dog parks
- 4 minutes to Bruce Highway
- 6 minutes to Woolworths
- 9 minutes to Moreton Bay Sports Complex
- 10 minutes to Morayfield East State School
- 12 minutes to Burpengary State Secondary College

School Catchment: Morayfield East State School and Burpengary State Secondary College

Homes with this level of finish and warmth do not stay on the market for long. Call Tyson or Amy today to book your inspection.
Property Details
Basic Info
Indoor Feature
Outdoor Feature
Basic Info
Property Type
House
Listing Status
Under Contract
Parking Spaces
1
Land Size
313.00 m2
Solar Panels
Rooms
4 bedroom(s), 2 bathroom(s)
Address
62 Normanby Crescent, Burpengary East, Qld 4505
Floorplans and tours
Floorplan

TYSON VON HOFF

NICK HATTON
Contact Agent
Email enquiry to BD Realty
TYSON VON HOFF
NICK HATTON
Australia | HQ in, Burpengary East, Qld 4505
What's your enquiry about?
By clicking "Submit", you accept our Privacy Policy and acknowledge that as the agent for this property is located overseas, your information may not be handled in accordance with the privacy laws applicable to this website.
Property ID: 152508932
Original Property ID: 152508932* THIS SERVICE MAY CONTAIN TRANSLATIONS POWERED BY GOOGLE. GOOGLE DISCLAIMS ALL WARRANTIES RELATED TO THE TRANSLATIONS, EXPRESS OR IMPLIED, INCLUDING ANY WARRANTIES OF ACCURACY, RELIABILITY, AND ANY IMPLIED WARRANTIES OF MERCHANTABILITY, FITNESS FOR A PARTICULAR PURPOSE AND NONINFRINGEMENT.
Similar Properties
These similar properties are shown based on the property type and distance to this listing.