


62 The Bulwark, Castlecrag, NSW 2068
 4
 2
 2
|House
For Sale - Contact Agent
For Sale - Contact Agent
Published on: 28 Aug 2026
Last updated on: 14 Oct 2026
Property ID: 152171420
Translate to English
Celebrated for its architectural excellence connection to nature and Sailors Bay views
62 The Bulwark, Castlecrag, NSW 2068
Combining award-winning architecture, exceptional privacy, sophisticated entertaining spaces and panoramic Middle Harbour views, this is a rare opportunity to secure a landmark contemporary home in one of Sydney's most sought-after Lower North Shore suburbs.

Set amid the natural beauty of bushland lining Sailors Bay, occupying a substantial 1000sqm landholding with garden pathways leading down to the foreshore. Designed and comprehensively rebuilt by acclaimed Stanic Harding Architects, the striking contemporary residence has been celebrated in magazines and coffee table books for its innovative design, sophisticated interiors and enduring connection to its natural setting.

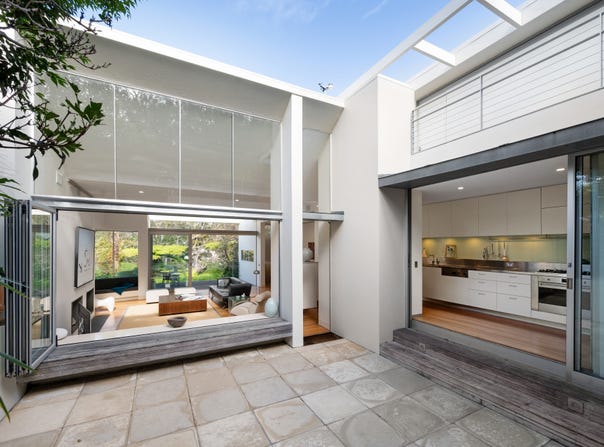
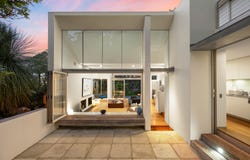
A defining feature is the towering four-metre-high north-facing window, which floods the interiors with natural light while maintaining privacy and seclusion. Framed by lush greenery, views extend across Sailors Bay and through Middle Harbour, creating a remarkable sense of connection between the home and its picturesque harbourside surroundings.

Designed for effortless indoor-outdoor living, stacker doors retract from the living areas to a series of terraces, courtyards and viewing decks. The primary living room features a smokeless Cheminees Philippe fireplace, built-in custom corner lounge, window-seat storage and spectacular outlooks, while the dining area opens directly outdoors to embrace the water views. A courtyard adjoining the living and kitchen areas provides a private setting for entertaining.

The sophisticated kitchen is tailored to both family living and entertaining, with a generous 4.4m stainless-steel benchtop, five-burner gas cooktop, 900mm Smeg oven and Miele dishwasher. A combined butler's pantry and storeroom provides a third sink, wine storage and extensive cabinetry.
Four bedrooms are peacefully immersed in the surrounding bushland, with every bedroom enjoying a natural outlook. The master suite occupies the living level and features floor-to-ceiling windows, a walk-through dressing room, laundry chute and skylit ensuite with shower and surround sound. The second bedroom is individually air-conditioned with custom shelving and offers flexibility as a home office or rumpus room.

Two additional bedrooms are positioned on the lower level and share a beautifully appointed bathroom featuring a Japanese-inspired window-level bath, designed to create the sensation of bathing within the bush, together with a deluge shower and electric toilet seat. A lower-level floating timber platform opens directly towards the surrounding landscape.

A spectacular 42sqm rooftop terrace crowns the home, providing sweeping 180-degree views across Middle Harbour to The Spit and creating an exceptional private entertaining space. Additional outdoor features include an entry courtyard with built-in BBQ and fountain, multiple terraces and landscaped pathways connecting the home with its natural surrounds and the Sailors Bay foreshore.

Privately concealed from the street, the residence is approached via a private driveway leading to an automated lock-up garage with workbench, an additional parking bay and a 35A three-phase socket for EV charging. Solar panels, water filtration, irrigation, back-to-base alarm, smart lighting, CAT5 cabling and whole-house surround sound further enhance the home's technology, sustainability and functionality, while concealed under-stair storage maximises practicality.

Castlecrag offers a tranquil harbourside lifestyle with village shops, transport and neighbouring Northbridge, Middle Cove and Willoughby close by, while North Sydney, Chatswood and Sydney CBD are readily accessible. The property is zoned for Willoughby Public School, Willoughby Girls High School Glenaeon Junior Campus and Cammeraygal High School.


* All information contained herein is gathered from sources we consider to be reliable, however we cannot guarantee or give any warranty to the information provided.

Looking for a home loan? Contact Loan Market's Matt Clayton, our preferred broker. He doesn't work for the banks, he works for you. Call him on 0414 877 333 or visit https://broker.loanmarket.com.au/lower-north-shore/

For more information or to arrange an inspection, contact Stewart Gordon 0409 450 644 or Hamish Eaton 0475 303 062.
Property Details
Basic Info
Basic Info
Property Type
House
Listing Status
On Market
Parking Spaces
2
Land Size
1,005.00 m2
Rooms
4 bedroom(s), 2 bathroom(s)
Address
62 The Bulwark, Castlecrag, NSW 2068
Floorplans and tours
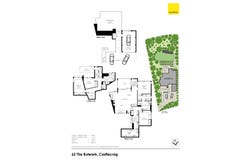
Floorplan
Video

Stewart Gordon

Hamish Eaton
Contact Agent
Email enquiry to Ray White Lower North Shore Group
Stewart Gordon
Hamish Eaton
102 Glover Street, Mosman, NSW 2088
What's your enquiry about?
By clicking "Submit", you accept our Privacy Policy and acknowledge that as the agent for this property is located overseas, your information may not be handled in accordance with the privacy laws applicable to this website.
Property ID: 152171420
Original Property ID: 152171420* THIS SERVICE MAY CONTAIN TRANSLATIONS POWERED BY GOOGLE. GOOGLE DISCLAIMS ALL WARRANTIES RELATED TO THE TRANSLATIONS, EXPRESS OR IMPLIED, INCLUDING ANY WARRANTIES OF ACCURACY, RELIABILITY, AND ANY IMPLIED WARRANTIES OF MERCHANTABILITY, FITNESS FOR A PARTICULAR PURPOSE AND NONINFRINGEMENT.
Similar Properties
These similar properties are shown based on the property type and distance to this listing.