


621A Burbridge Road, West Beach, SA 5024
 3
3 2
2 3
3|House
$1.2 - $1.3m Best Offer By 19/10 at 12pm (USP)
$1.2 - $1.3m Best Offer By 19/10 at 12pm (USP)
Published on: 29 Sep 2026
Last updated on: 08 Oct 2026

Property ID: 152461700
Translate to English
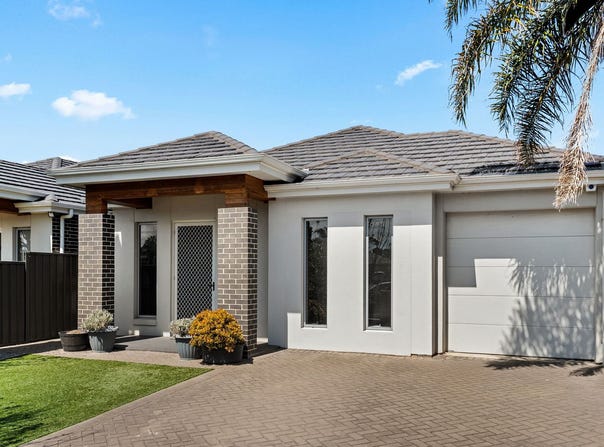
Contemporary Family Living with Parkside Convenience
621A Burbridge Road, West Beach, SA 5024
Beautifully presented and designed with modern family living in mind, this contemporary home delivers an effortless blend of comfort, space and functionality in the ever-popular coastal suburb of West Beach. A well-considered floorplan provides versatile living zones, quality finishes and an inviting connection between indoors and out.

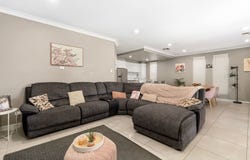
At the heart of the home, the light-filled open plan living, dining and kitchen area flows seamlessly through double glass sliding doors to the undercover alfresco, creating an ideal setting for everyday living and entertaining. The sleek contemporary kitchen is both stylish and practical, featuring stone benchtops, a central island with breakfast bar, gloss white overhead cabinetry, tiled splashback, built-in pantry and quality appliances.

Adding to the home's versatility is a separate lounge, ideal as a playroom, study or quiet retreat, while an additional storage room has been created from one side of the original double garage. This flexible space can easily be converted back to reinstate the original double garage configuration.

Key Features:

- Beautiful contemporary family home with a functional and versatile floorplan
- Light-filled open plan living, dining and kitchen area
- Double glass sliding doors creating seamless indoor-outdoor flow
- Separate lounge offering versatility as a playroom, study or retreat
- Additional living room converted from one side of the original double garage*
- Sleek kitchen with stone benchtops, central island and breakfast bar
- Gloss white overhead cabinetry, tiled splashback and built-in pantry
- Dishwasher, electric oven and gas cooktop
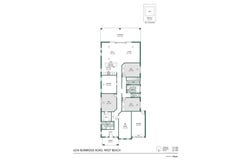
- Master suite with walk-through robe leading to a private ensuite
- Ensuite with floating vanity, shower and toilet
- Two additional bedrooms, both with built-in robes
- Central bathroom with floating vanity, bathtub and shower
- Dedicated laundry with built-in cupboard, sink and generous bench space
- Undercover alfresco with tiled flooring and blinds for added comfort
- Outdoor spa
- Low-maintenance rear yard with raised garden beds and established trees
- Gate access providing a convenient connection directly to the park

Other Features:

- Ducted air conditioning throughout
- Ambient LED lighting
- Security system
- Porcelain tiles throughout the hallway, living, dining and kitchen areas
- Plush carpet to all bedrooms
- Long, light-filled entrance hallway
- Garage with automatic roller door plus
- Low-maintenance front lawn

*One side of the original double garage is currently utilised as an additional storage space and can easily be converted back to reinstate a double garage.

Perfectly positioned to enjoy the best of West Beach, the home offers the added convenience of gated rear access directly to the neighbouring park, while Apex Park and playground, pristine beaches, quality schools and an array of local cafés, restaurants and shops are all within easy reach. River Torrens Linear Park Trail and Harbour Town are both approximately a three-minute drive away, with convenient transport links providing easy access to the Adelaide CBD.

Specifications:
Year Built / 2014
Land Size / 449m2
Council / West Torrens
Rates / $521 PQ (approx.)
ESL / $203 PA (approx.)
SA Water / $263 PQ (approx.)
Rental Projection / $775 - $825 PW
Zoned Schools / West Beach Primary School & Henley High School

All information provided has been obtained from sources we believe to be accurate; however, we cannot guarantee the information is accurate, and we accept no liability for any errors or omissions (including but not limited to a property's land size, floor plans and size, building age and condition). Interested parties should make their own enquiries and obtain their own legal advice. RLA 329240.
Property Details
Basic Info
Indoor Feature
Outdoor Feature
Basic Info
Property Type
House
Listing Status
On Market
Parking Spaces
3
Land Size
449.00 m2
Rooms
3 bedroom(s), 2 bathroom(s)
Address
621A Burbridge Road, West Beach, SA 5024
Floorplans and tours
Floorplan

Rhys Digance

Jason Rudd
1/575 Grange Road, Grange, SA 5022
Get in touch
Contact Agent
Email enquiry to Belle Property Henley Beach / Glenelg - RLA 254416 / RLA 329240
Rhys Digance
Jason Rudd
1/575 Grange Road, Grange, SA 5022
What's your enquiry about?
By clicking "Submit", you accept our Privacy Policy and acknowledge that as the agent for this property is located overseas, your information may not be handled in accordance with the privacy laws applicable to this website.
Property ID: 152461700
Original Property ID: 152461700* THIS SERVICE MAY CONTAIN TRANSLATIONS POWERED BY GOOGLE. GOOGLE DISCLAIMS ALL WARRANTIES RELATED TO THE TRANSLATIONS, EXPRESS OR IMPLIED, INCLUDING ANY WARRANTIES OF ACCURACY, RELIABILITY, AND ANY IMPLIED WARRANTIES OF MERCHANTABILITY, FITNESS FOR A PARTICULAR PURPOSE AND NONINFRINGEMENT.
Similar Properties
These similar properties are shown based on the property type and distance to this listing.