


62A Waverley Street, Dianella, WA 6059
LATEST
 4
4 2
2 2
2|House
High $1mil's
High $1mil's
Published on: 14 Oct 2026
Last updated on: 14 Oct 2026
Property ID: 152390708
Translate to English
FIVE-STAR LUXURY IN THE HEART OF DIANELLA
62A Waverley Street, Dianella, WA 6059
The time is right to secure this exceptional residence, perfectly positioned for convenience, lifestyle and luxury. Ideally located close to an array of cafés, restaurants, shops, schools and public transport, with effortless access to both Perth CBD and the coast.

Recently completed by a reputable private builder, this outstanding residence undoubtedly epitomises luxurious living. With a beautifully considered floor plan offering exceptional space, sophisticated style and superior quality throughout, this uniquely designed 255m² ASSET-built home is truly one of a kind.

Homes of this calibre rarely come to market. If you have been searching for a residence that combines luxury, quality, style and functionality, your search ends here.


A STATEMENT OF LUXURY
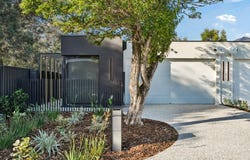
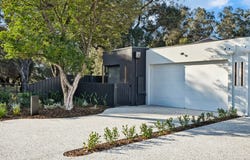
From the moment you arrive, the impressive street presence sets the tone. A timeless elevation is complemented by a fully enclosed aluminium lock-up gate with stylish batten fencing, feature arbors and integrated LED strip lighting.

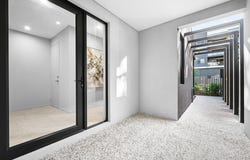
A grand portico welcomes you through an impressive 1200mm entry door, opening into a beautifully appointed interior featuring soaring 32-course ceilings, shadowline finishes and premium detailing throughout.

Every aspect of this four-bedroom residence has been thoughtfully designed to provide an exceptional level of comfort and sophistication.


GOURMET KITCHEN & OPEN-PLAN LIVING
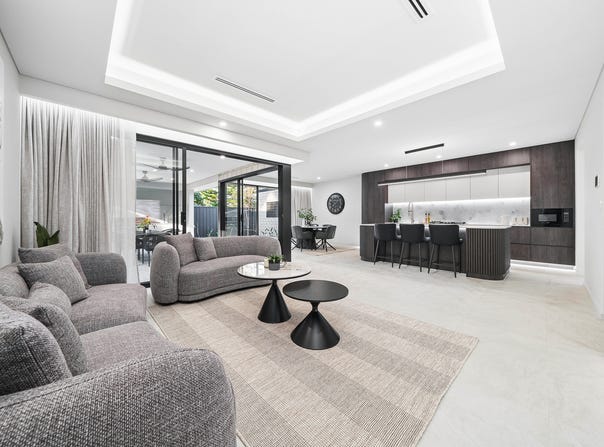
At the heart of the home is an impressive gourmet kitchen, combining striking contemporary design with premium Italian appliances.

The kitchen features:
- Quality Italian cooking appliances
- Italian-made 900mm gas cooktop and under-bench oven
- Italian-made integrated rangehood
- Fully integrated dishwasher
- Built-in microwave
- Curved feature cabinetry
- Premium stone benchtops and splashbacks
- Undermount sink
- Contemporary pendant lighting
- LED strip lighting above and beneath cabinetry
- Soft-close drawers
- Integrated handles
- Spacious scullery with additional storage
- Large double-door refrigerator recess

The spacious open-plan living and dining area is flooded with natural light and finished with large-format porcelain floor tiles and feature LED lighting.

Two expansive commercial-grade stacker sliding doors provide a seamless connection between the living areas and alfresco, creating the perfect setting for entertaining family and friends.

The dining area overlooks the alfresco and garden, while commercial-grade windows throughout the home enhance natural light and provide a sophisticated finish.

Throughout the living and dining areas, elegant S-fold sheer curtains are discreetly concealed beneath pelmets, complemented by feature LED strip lighting.


HOME THEATRE
The dedicated home theatre provides the perfect retreat for family movie nights, featuring premium Stainmaster carpet, feature LED coffin ceiling lighting and fully blockout curtains concealed beneath pelmets.

Enjoy a true cinema experience without ever leaving home.


MASTER SUITE
The luxurious master bedroom is the perfect private retreat, featuring premium carpet, blockout curtains concealed beneath ceiling pelmets, feature LED strip lighting and a sophisticated recessed coffin ceiling.

A generous his-and-hers walk-in robe provides ample storage, while the wall-mounted TV provision adds further convenience.

The stylish ensuite continues the home's luxurious design, featuring:
- Large floor-to-ceiling tiling
- Stone vanity benchtop
- Dual above-counter basins
- Stylish pendant lighting
- LED mirrors
- Spacious shower
- Frameless shower screen


BEDROOMS & BATHROOM
Three additional generously sized bedrooms feature built-in robes with custom-made sliding doors, providing comfortable accommodation for family and guests.

The beautifully appointed main bathroom features:
- Large above-counter basin
- Elegant pendant lighting
- Stone benchtop
- Large floor-to-ceiling tiling
- Spacious shower
- Stylish bathtub


LAUNDRY
No detail has been overlooked, with the spacious laundry offering exceptional functionality and storage.

Features include stone benchtops, an undermount sink, extensive overhead cabinetry, additional linen storage, full floor-to-ceiling tiling and LED strip lighting above and beneath the cabinetry.


OUTDOOR ENTERTAINER'S DREAM
Guaranteed to impress those who love to entertain, the expansive alfresco area is seamlessly connected to the home through the oversized commercial-grade stacker doors.

Positioned under the main roofline with two ceiling fans and overlooking the beautifully landscaped garden, the alfresco features exposed aggregate flooring and an impressive outdoor kitchen complete with:
- Built-in BBQ
- Bar fridge
- Undermount sink
- Tiled splashback
- Extensive cabinetry
- Integrated handles
- Stone benchtops

Whether you're hosting Christmas lunch, birthday celebrations or relaxed family gatherings, this outdoor entertaining space is designed to impress.


GARAGE & ADDITIONAL FEATURES
The oversized double garage features high ceilings, textured walls and exposed honed aggregate flooring, with ample room for a 4WD with roof racks. A convenient shopper's entrance and additional storage area further enhance practicality.


FEATURES INCLUDE, BUT ARE NOT LIMITED TO:
- 4 spacious bedrooms
- 2 beautifully appointed bathrooms
- Fully enclosed aluminium lock-up gate with batten fencing
- Feature arbors with integrated LED strip lighting
- Huge portico with 1200mm wide entry door
- Soaring 32-course ceilings throughout
- Shadowline ceiling finishes
- Oversized double garage with high ceilings
- Space for 4WD with roof racks
- Additional garage store
- Exposed honed aggregate garage flooring
- Full tiling to wet areas and laundry
- Skirting boards throughout
- Instantaneous hot water system
- Certified 6-Star Energy Rating
- Ducted reverse-cycle air conditioning throughout with air touch system
- Dedicated study with built-in cabinetry
- Impressive entry drop-off zone
- LED feature lighting throughout
- Gourmet kitchen with premium appliances
- Italian-made 900mm gas cooktop and oven
- Italian-made integrated rangehood
- Fully integrated dishwasher
- Built-in microwave
- Premium stone benchtops and splashbacks
- Feature LED lighting above and beneath cabinetry
- Spacious scullery and pantry
- Large refrigerator recess
- Huge open-plan living and dining area
- Feature LED coffin ceiling lighting
- Sheer S-fold curtains concealed beneath pelmets
- Two commercial-grade stacker doors
- Dedicated home theatre
- Blockout curtains concealed beneath pelmets
- Full CCTV security system
- Oversized master bedroom
- His-and-hers walk-in robes
- Luxury ensuite with dual vanity
- LED mirrors and pendant lighting
- Frameless shower screens
- Spacious laundry with extensive storage
- Three additional queen-sized bedrooms
- Custom-built robes
- Alfresco entertaining area under the main roof
- Exposed aggregate alfresco flooring
- Exposed aggregate driveway and surroundings
- Fully equipped outdoor kitchen with built-in BBQ and bar fridge
- Stainmaster carpet to bedrooms and home theatre with premium carpet - underlay
- NBN connectivity
- Stone benchtops throughout, including wet areas, laundry and outdoor kitchen
- Low-maintenance landscaped gardens
- Automatic reticulation


PRIME DIANELLA LOCATION
Enjoy an enviable lifestyle with an abundance of amenities right at your doorstep:
- Approximately 10–15 minutes to Perth CBD
- Approximately 15 minutes to the coastline
- Approximately 2 minutes walk to nearby shops
- Parks located directly across the road
- Walking distance to future community amenities
- Walking distance to primary and secondary schools
- Convenient access to nearby public transport


A HOME THAT MUST BE SEEN
With its exceptional craftsmanship, sophisticated finishes, resort-inspired design and enviable location, this magnificent residence represents an outstanding opportunity to secure a truly luxurious Dianella home.

Homes of this caliber are rarely offered to the market.

To fully appreciate the quality, scale and attention to detail this exceptional residence has to offer, private viewing is simply a must.

Be sure to act quickly - this magnificent home is ready to impress.
Property Details
Basic Info
Indoor Feature
Outdoor Feature
Basic Info
Property Type
House
Listing Status
On Market
Parking Spaces
2
Land Size
415.00 m2
Building Size
255.00 m2
EER (Energy Efficiency Rating)
6
Rooms
4 bedroom(s), 2 bathroom(s)
Address
62A Waverley Street, Dianella, WA 6059

Sarah Ally
Newlux Homes and Construction
1/11 Langar Way, Landsdale, WA 6065
Get in touch
Contact Agent
Email enquiry to Newlux Homes and Construction
Sarah Ally
1/11 Langar Way, Landsdale, WA 6065
What's your enquiry about?
By clicking "Submit", you accept our Privacy Policy and acknowledge that as the agent for this property is located overseas, your information may not be handled in accordance with the privacy laws applicable to this website.
Property ID: 152390708
Original Property ID: 152390708* THIS SERVICE MAY CONTAIN TRANSLATIONS POWERED BY GOOGLE. GOOGLE DISCLAIMS ALL WARRANTIES RELATED TO THE TRANSLATIONS, EXPRESS OR IMPLIED, INCLUDING ANY WARRANTIES OF ACCURACY, RELIABILITY, AND ANY IMPLIED WARRANTIES OF MERCHANTABILITY, FITNESS FOR A PARTICULAR PURPOSE AND NONINFRINGEMENT.
Similar Properties
These similar properties are shown based on the property type and distance to this listing.