


63/194 Bishop Road, Beachmere, Qld 4510
 3
 2
 2
|Retire
Selling Now!
Selling Now!
Published on: 21 Oct 2026
Last updated on: 23 Oct 2026
Property ID: 152689788
Translate to English
Come and view the BEST Independent Retirement Living Book a viewing today!
63/194 Bishop Road, Beachmere, Qld 4510
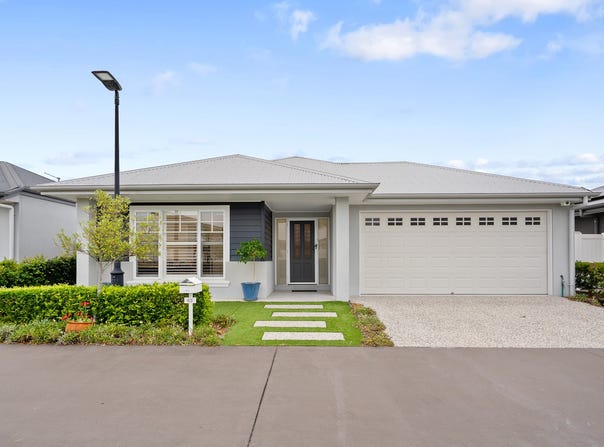
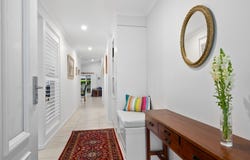
As your welcomed into this amazing light filled home. The entrance is wonderfully appointed with a sitting area with ample storage along the wall. The floor plan designed to maximize space and natural light. The interior is a seamless blend of modern features and timeless Hamptons. With high ceilings, throughout, and an amazing living space with a pitched ceiling just adds to the open and airiness of this top of the range home with ducted air conditioning throughout. Brand new fans in each room/ area are remote controlled with LED lights. A range of speeds and intensity of light thus enabling you to enjoy a dimmed ambiance or have it bright.

The gourmet kitchen has been incredibly enhanced by the present owner, starting with actual inserted bins for recycling and general rubbish. The incredible Blanco Bowl and 3/4 Sink has the added feature of a draining board. Additionally, it also has the top of the range INSINKERATOR, which effortlessly takes all your vegetable waste as well as meat. So straight down the sink and it is operated by the stylish brushed chrome button on the sink. A new tap, which is the same as in the laundry has a pull-out hose for easy rinsing. A new Bosch fully integrated dishwasher completes the amazing kitchen with large pantry space with custom pull out draws. The fridge is plumbed and the built-in oven and microwave and an induction cook top, completes this kitchen with its marble bench tops of course. The splash back from the cooktop is glass and has a wonderful view of a citrus tree.

A home to be loved within this very high end over 50s resort, A MUST INSPECT!!

The present owner has pulled out the very simple office and created a beautiful new working space with ample power point including 4 in the new cupboard that has a pull-out shelf for the printer. The office is discretely behind bi-fold doors blending perfectly with the kitchen pantries.

Looking beyond the kitchen is a very spacious dining room with the addition of four corner shelves.

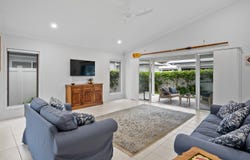
Moving from the dining area towards the back of the house is a large living room that effortlessly draws you into the covered patio via sliding doors and screens. The lovely tree lined section against the fence line brings nature into your home.

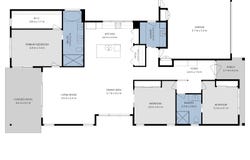
Just off the living room is the large master bedroom, which also overlooks the patio and green space. It features a long walk-in robe to the back of the room and to the side is an amazing ensuite with full sized bath (an extra with the Hampton) and a walk in shower the width of the en-suite. With a dual vanity there is ample storage.

There are an additional two large bedrooms with a well-designed bathroom adjacent to both. Both have built in robes and plenty of light. The present configuration of bedroom 3 is a sofa bed for additional guests while also a pleasant quiet space that has sliding doors opening on to the living space.

The laundry is large with a full wall of cupboards on one side and built in sink with more cupboards below and above. And of course, space for a washing machine and wall mounted dryer. The laundry opens out to the side of the house with a door to the garage on your right and along the house is a garden bed with the citrus tree viewed from the kitchen. Entering the garage from the hallway before the laundry you find a very spacious double garage with full remote control on the wall and with your keys. There are 2 built in cupboards for additional storage.

SPECIALLY ADDED FEATURES making a difference!
Replaced standard fans with Fans with remote control, LED’s that dim
Added a full-size bath in the ensuite

UPGRADED KITCHEN
Built in recycle and general rubbish bins
An incredible Blanco Bowl and ¾ Sink includes a draining board
A fitted “top of the range” insinkerator for all vegetable and meat waste
operated by a stylish brushed chrome button
A NEW Bosch fully integrated dishwasher
A plumbed fridge for instant cold water and crushed ice
A specially built office space behind bi-fold doors
blends perfectly with the kitchen

There are ample amenities, for you and many can be enjoyed by your guests. These include a clubhouse, indoor and outdoor swimming pools, fitness center, and various social activities tailored to an active and sociable resort.

IMPORTANT Resort Features
Keep 100% of capital gains
Stamp duty free
Cost free to exit
Deferred management fee free
Council rate free
Land tax free

Resort FACILITIES to enjoy
heated swimming pool
cinema, gym
undercover bowling green, with its own sports bar
tennis and pickleball precinct
bocce and croquet courts
off leash pet area and well-equipped workshop
Waterfront Beach House
Hamptons Country Club
The nine hole - golf course and putt putt
A well-equipped workshop

BOOK your private viewing today!
Or inspect at the open house each Saturday

TRAVEL TIMES to important amenities
LOCAL
Beachmere Medical		3 minutes
Beachmere Beach 		        2 minutes
Local shopping 			3 minutes
North Lakes Westfield		20 minutes

DISTRICT
Mooloolaba Beach 		        45 minutes
Brisbane Airport 			40 minutes
Brisbane CBD 			50 minutes

Disclaimer
Whilst every effort has been made to ensure the accuracy of these particulars, no warranty is given by the vendor or the agent as to their accuracy. Interested parties should not rely on these particulars as representations of fact but must instead satisfy themselves by inspection or otherwise.
Property Details
Basic Info
Indoor Feature
Outdoor Feature
Basic Info
Property Type
Retire
Listing Status
On Market
Parking Spaces
2
Rooms
3 bedroom(s), 2 bathroom(s)
Address
63/194 Bishop Road, Beachmere, Qld 4510
Floorplans and tours
Floorplan
Video

Elena Stevens
Elena Stevens Real Estate
3-5 Spinnaker Drive, Sandstone Point, Qld 4511
Get in touch
Contact Agent
Email enquiry to Elena Stevens Real Estate
Elena Stevens
3-5 Spinnaker Drive, Sandstone Point, Qld 4511
What's your enquiry about?
By clicking "Submit", you accept our Privacy Policy and acknowledge that as the agent for this property is located overseas, your information may not be handled in accordance with the privacy laws applicable to this website.
Property ID: 152689788
Original Property ID: 152689788* THIS SERVICE MAY CONTAIN TRANSLATIONS POWERED BY GOOGLE. GOOGLE DISCLAIMS ALL WARRANTIES RELATED TO THE TRANSLATIONS, EXPRESS OR IMPLIED, INCLUDING ANY WARRANTIES OF ACCURACY, RELIABILITY, AND ANY IMPLIED WARRANTIES OF MERCHANTABILITY, FITNESS FOR A PARTICULAR PURPOSE AND NONINFRINGEMENT.
Similar Properties
These similar properties are shown based on the property type and distance to this listing.