


63/215 Cottesloe Drive, Mermaid Waters, Qld 4218
 3
 2
 3
|Townhouse
Offers Over $1,200,000
Offers Over $1,200,000
Published on: 20 Oct 2026
Last updated on: 20 Oct 2026
Property ID: 152680452
Translate to English
Renovated 3 Bedroom Canal-Side Townhouse, All the Heavy Lifting Done
63/215 Cottesloe Drive, Mermaid Waters, Qld 4218
Canal-side townhouses come up from time to time. Canal-side townhouses where all the heavy lifting is already done are a different thing entirely.

At 63/215 Cottesloe Drive the kitchen and bathrooms have been renovated, and the outdoor space has been reworked to make the most of the water. It sits on the end of the row, so northerly natural light pours in. All you have to do is move in.

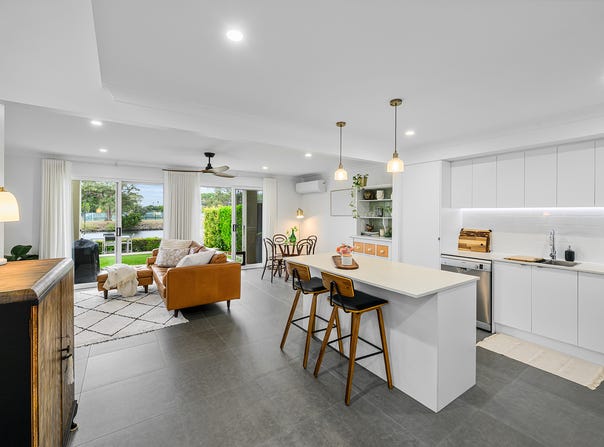
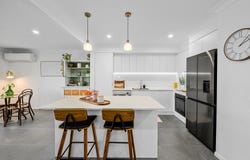
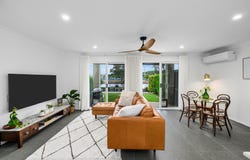
Downstairs, the open-plan living and dining area is bright and easy, with two sets of sliding doors opening straight out to the canal. Large tiles keep it cool and low-maintenance, and air conditioning and ceiling fans cover comfort. The new kitchen is the centrepiece, with a large island, white cabinetry, a subway-tile splashback with LED strip lighting, Electrolux induction cooking and a Bosch dishwasher.

Step outside to a covered entertaining space, a private lawn, and a terrace at the canal end. It's the spot for a morning coffee, a weekend barbecue, or simply watching the afternoon go by.
Upstairs, hybrid timber floors run through all three bedrooms, and every bedroom has its own air conditioning and ceiling fan. The master has a walk-in robe and a renovated ensuite, and it shares a covered balcony over the canal with the rear bedroom. The main bathroom has been redone with floor-to-ceiling tiles, a frameless shower and black tapware.

Property Features

• Renovated two-level end townhouse on a 222m² block, ready to move into
• End position with northerly natural light
• 147m² internal under roof space
• 3 bedrooms, all with hybrid timber floors, split-system air conditioning and ceiling fans
• Master bedroom with walk-in robe, renovated ensuite and covered balcony access
• Built-in robes to bedrooms two and three
• Covered balcony (4.9m x 1.6m) overlooking the canal
• Renovated main bathroom with floor-to-ceiling tiles, frameless shower and black tapware
• Downstairs powder room
• Renovated kitchen with large island, pendants, white cabinetry and pantry
• Subway-tile splashback with LED strip lighting
• Electrolux induction cooktop, Electrolux wall oven, Bosch dishwasher and plumbed fridge space
• Open-plan living and dining with split-system air conditioning and ceiling fan, with sliding doors opening out to the yard
• Large tiled floors downstairs
• Plantation shutters
• Internal laundry
• Covered patio area, perfect for afternoon BBQs
• Private lawn and canal-side terrace
• Outlook across the canal to parkland and the Pizzey Park tennis courts
• 3 car parking: single lock-up garage, open car space and an additional allocated car space
• Under-stair storage
• Solar panels with 5kW inverter
• Complex lagoon pool, spa, tropical gardens and canal boardwalk
• Low-maintenance, lock-up-and-leave living
• Close to Mermaid Beach, Pacific Fair and Robina Town Centre
• Body corporate approx. $113 per week
• Council rates approx. $1,300 per half year
• Water rates approx. $450 per quarter
• Estimated rental income approx. $1,000 - $1,200 per week

The views stretch over the canal, from the sparkling city lights of Broadbeach and Surfers Paradise to the playgrounds and Aquatic Centre at Pizzey Park. Across the water there's parkland, tennis courts and open green space. Inside the complex you'll find a lagoon pool with a spa, tropical gardens and a boardwalk along the canal, with Mermaid Beach, Pacific Fair, Miami Marketta and Nobby Beach precinct and Robina Town Centre all close by.

For downsizers, professionals or anyone wanting waterside living without the renovation, this one is ready from day one.

Disclaimer: We have in preparing this information used our best endeavours to ensure that the information contained herein is true and accurate but accept no responsibility and disclaim all liability in respect of any errors, omissions, inaccuracies or misstatements that may occur. Prospective purchasers should make their own enquiries to verify the information contained herein.
Property Details
Basic Info
Basic Info
Property Type
Townhouse
Listing Status
On Market
Parking Spaces
3
Land Size
222.00 m2
Building Size
147.00 m2
Rooms
3 bedroom(s), 2 bathroom(s)
Address
63/215 Cottesloe Drive, Mermaid Waters, Qld 4218
Floorplans and tours
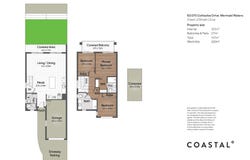
Floorplan

Contact Agent
Email enquiry to COASTAL °
Duwayne Mattig
7/211 Ron Penhaligon Way, Robina, Qld 4226
What's your enquiry about?
By clicking "Submit", you accept our Privacy Policy and acknowledge that as the agent for this property is located overseas, your information may not be handled in accordance with the privacy laws applicable to this website.
Property ID: 152680452
Original Property ID: 152680452* THIS SERVICE MAY CONTAIN TRANSLATIONS POWERED BY GOOGLE. GOOGLE DISCLAIMS ALL WARRANTIES RELATED TO THE TRANSLATIONS, EXPRESS OR IMPLIED, INCLUDING ANY WARRANTIES OF ACCURACY, RELIABILITY, AND ANY IMPLIED WARRANTIES OF MERCHANTABILITY, FITNESS FOR A PARTICULAR PURPOSE AND NONINFRINGEMENT.
Similar Properties
These similar properties are shown based on the property type and distance to this listing.