


63 Lynch Crescent, Brighton, Vic 3186
 4
 4
 6
|House
$7,000,000
$7,000,000
Published on: 19 Sep 2026
Last updated on: 19 Oct 2026
Property ID: 152353024
Translate to English
Grand Scale Tri-Level Entertainer with Six-Car Basement
63 Lynch Crescent, Brighton, Vic 3186
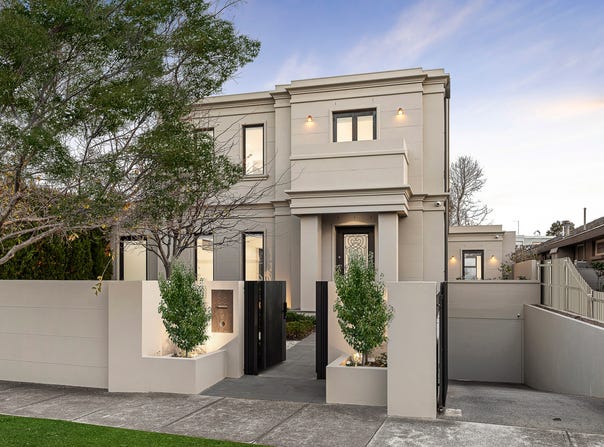
Palatially proportioned, showcasing gallery-like interiors, resort-style alfresco amenities, and a basement level with a five-star home cinema and a six-car garage, this architect-designed neo-Georgian inspired Brighton masterpiece presents rarely encountered distinction with its uncompromised curated fit out, adaptive tri-level lift-connected layout, and enviable location in a blue-chip neighbourhood, close to Church Street and Brighton Beach.

Set within private and secure low maintenance lawn-free grounds, lock-up-and-leave liveability is assured with video intercom, keyless entry, and CCTV monitored security. Underheated terrazzo flooring sweeps through the collection of formal and informal living and entertaining spaces with three-metre-high ceilings illuminated by Mondoluce Italian designer pendants. The showstopping Stone Italiano kitchen has exquisitely engineered cabinetry and is equipped with Miele appliances including an induction cooktop, convection, combi/steamer and warming ovens. The matching butler’s pantry, with second sink with Zip hydro tap, doubles the preparation and storage space and provides flow-through for formal entertaining. An over-sized Japanese-tiled marble powder room further impresses, while a stone-topped laundry with access to services sideway, and dedicated lift foyers on each level underscore the home’s five-star credentials.

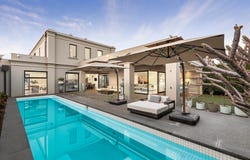
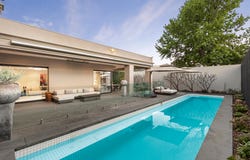
Sliding double glazed doors provide seamless indoor/outdoor connectivity and honed exposed aggregate cohesively links the living/dining zone to the wraparound undercover alfresco zone, which has overhead heaters, automated awnings, and a built-in barbecue kitchen with a Qasair extraction fan and Vintec wine fridge, while the fully tiled lap pool is solar heated and has an automated cleaning system.

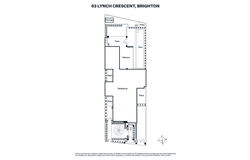
Upstairs are newly laid pure wool carpets, the main bedroom with a wraparound fitted walk-in robe and ensuite bathroom resplendent in floor-to-ceiling porcelain tiles, a double shower, a Dado quartz freestanding bath, matching twin basins and Paco Jaanson tapware. There is a second bedroom suite with access to a Juliette balcony with leafy neighbourhood views towards the city skyline, which has a walk-through robe and shower ensuite, while another bedroom has a walk-through robe to the main bathroom with built-in tub and walk-in shower, and the fourth bedroom could also function as an additional study or retreat.

The basement level features the pristine 6-car garage with a workshop, which could be adapted to a wine cellar or sauna, there is a gym that could be a fifth bedroom, a bathroom with shower, and a gold-class-worthy home cinema with sumptuous seating, screen, and projector. Additional stand outs include separate front access gate for services/utilities, under-stair storage, ducted vacuum, zoned central heating and cooling, built-in Bose speakers, a walk-in linen cupboard and garden irrigation system.
Property Details
Basic Info
Basic Info
Property Type
House
Listing Status
On Market
Parking Spaces
6
Land Size
748.00 m2
Rooms
4 bedroom(s), 4 bathroom(s)
Address
63 Lynch Crescent, Brighton, Vic 3186
Floorplans and tours
Floorplan
Agent price guide


Ben Vieth

Quinty Qiu
Contact Agent
Email enquiry to Marshall White - Bayside
Ben Vieth
Quinty Qiu
225 Bay Street, Brighton, Vic 3186
What's your enquiry about?
By clicking "Submit", you accept our Privacy Policy and acknowledge that as the agent for this property is located overseas, your information may not be handled in accordance with the privacy laws applicable to this website.
Property ID: 152353024
Original Property ID: 152353024* THIS SERVICE MAY CONTAIN TRANSLATIONS POWERED BY GOOGLE. GOOGLE DISCLAIMS ALL WARRANTIES RELATED TO THE TRANSLATIONS, EXPRESS OR IMPLIED, INCLUDING ANY WARRANTIES OF ACCURACY, RELIABILITY, AND ANY IMPLIED WARRANTIES OF MERCHANTABILITY, FITNESS FOR A PARTICULAR PURPOSE AND NONINFRINGEMENT.
Similar Properties
These similar properties are shown based on the property type and distance to this listing.