


63 Parkside Drive, Thornlie, WA 6108
 3
 1
 2
|House
UNDER OFFER
UNDER OFFER
Published on: 21 Aug 2026
Last updated on: 15 Oct 2026
Property ID: 152090724
Translate to English
HOME OPEN CANCELLED - UNDER OFFER BY TRAVIS GROGAN
63 Parkside Drive, Thornlie, WA 6108
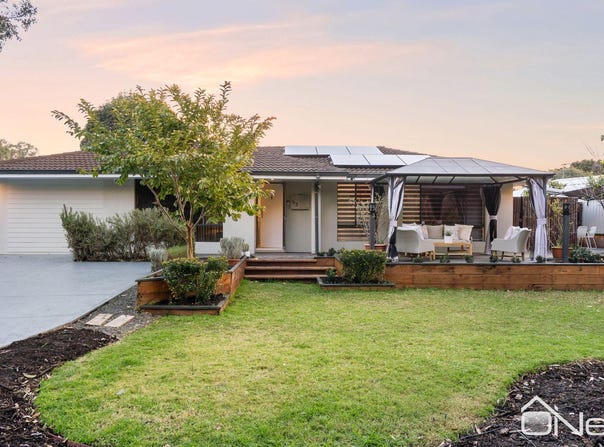
Beautifully finished, exceptionally well maintained and packed with thoughtful details, this is easily one of the most impressive homes available in the local market.

Set in one of the most peaceful locations around and offering a brilliant combination of indoor and outdoor living.. living here is easy.

THE LOCATION
Set on a corner block and slightly elevated above the road, the sense of space and tranquility is really not what you might expect in this super convenient and central location. Right across the road is the Thornlie River Reserve, which is part of a network of parkland which meanders through several suburbs and offers a simply incredible space for families to enjoy - walking, riding, exploring… it's all right on your doorstep and the kids will never want to move away from here!

* Perth CBD - approx. 16km away
* Westfield Carousel - approx. 6km away
* Thornlie Train Station - approx. 3km away
* Thornlie Primary, Yale Primary, Australian Islamic College and Thornlie Senior High all within approx. 3km

INSIDE
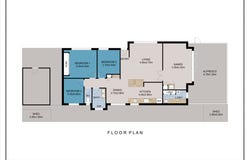
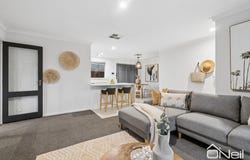
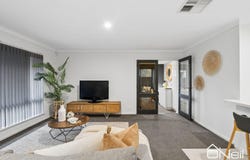
The home features two separate living areas, a fantastic kitchen and an impressive level of finish throughout.

At the heart of the home, the kitchen features stone bench tops, 900mm cooking appliances, a dishwasher, LED lighting, a large pantry, pot drawers and a generous amount of storage... making it every bit as practical as it is good looking!

The family and dining area is exceptionally spacious, with room for larger furniture and plenty of flexibility in how you use the space. French doors open directly into the games room, which then flows through to the alfresco via bi-fold doors, connecting the indoor and outdoor living areas beautifully.

The bedrooms and bathroom are positioned away from the main living areas and are beautifully decorated. The bathroom has floor-to-ceiling tiling, while the oversized shower is another great feature. Even the laundry will leave you impressed, with it's stone bench tops and incredible amount of storage - it's ideal as an overflow area for the kitchen and super practical for busy family life.

Climate control is taken care of by the ducted reverse cycle A/C and there are solar panels to keep the power costs under control.

OUTSIDE
Set on a manageable 497sqm block and positioned well back from the road, the amount of usable outdoor space is incredible!

There are lovely sitting areas at the front and both sides of the house, meaning you can find somewhere protected from the elements no matter what time of year.

Parking and storage are in abundance with two separate driveways, gated vehicle access into the patio area and two good-sizes storage sheds.

All the gardens are reticulated and you will love the array of fruit trees, easy care shrubs and generous lawns that surround the home.

WHAT NEXT?
Beautifully presented, exceptionally practical and with nothing left to spend, this is a home you can simply move into and enjoy. It will be popular, so don't wait too long to check this one out!

Come and see it for yourself at the scheduled inspection or contact me via the CONTACT AGENT form on this website to arrange a private viewing.
Property Details
Basic Info
Basic Info
Property Type
House
Listing Status
Under Contract
Parking Spaces
2
Land Size
497.00 m2
Rooms
3 bedroom(s), 1 bathroom(s)
Address
63 Parkside Drive, Thornlie, WA 6108
Floorplans and tours
Floorplan

Travis Grogan
Contact Agent
Email enquiry to O'Neil Real Estate - KELMSCOTT
Travis Grogan
2925 Albany Highway, Kelmscott, WA 6111
What's your enquiry about?
By clicking "Submit", you accept our Privacy Policy and acknowledge that as the agent for this property is located overseas, your information may not be handled in accordance with the privacy laws applicable to this website.
Property ID: 152090724
Original Property ID: 152090724* THIS SERVICE MAY CONTAIN TRANSLATIONS POWERED BY GOOGLE. GOOGLE DISCLAIMS ALL WARRANTIES RELATED TO THE TRANSLATIONS, EXPRESS OR IMPLIED, INCLUDING ANY WARRANTIES OF ACCURACY, RELIABILITY, AND ANY IMPLIED WARRANTIES OF MERCHANTABILITY, FITNESS FOR A PARTICULAR PURPOSE AND NONINFRINGEMENT.
Similar Properties
These similar properties are shown based on the property type and distance to this listing.