


63 Rita Avenue, Rostrevor, SA 5073
 3
 2
 2
|House
$1,190,000
$1,190,000
Published on: 26 Sep 2026
Last updated on: 23 Oct 2026
Property ID: 152394636
Translate to English
A Timeless Family Home of Exceptional Quality
63 Rita Avenue, Rostrevor, SA 5073
PRICED TO SELL!!

Held and lovingly maintained by the same owner since it was built in 1979, this beautiful solid-brick Colonial Style residence is a true testament to quality craftsmanship, thoughtful design and genuine pride of ownership.

Positioned on approximately 674sqm in a peaceful Rostrevor cul-de-sac, the home presents an increasingly rare opportunity to secure a substantial and impeccably cared-for property in one of Adelaide's most desirable eastern suburbs.

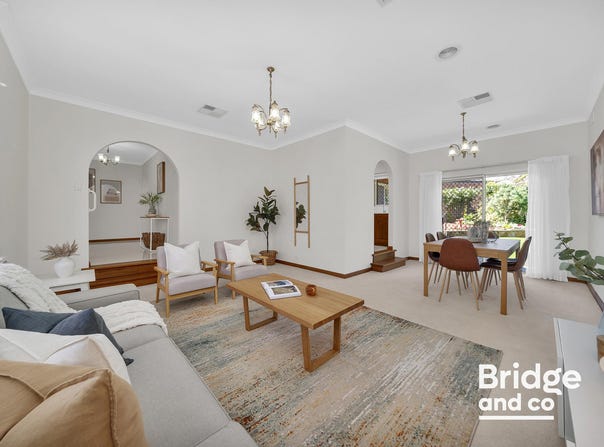
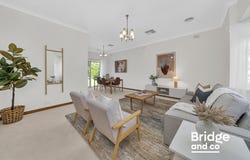
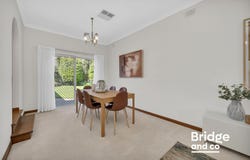
From the welcoming front porch and established gardens to the generous proportions found throughout, this is a home that feels warm, comfortable and instantly inviting. The light filled and spacious formal lounge and dining area provides an elegant setting for entertaining, while the separate family room, casual meals area and additional rumpus/family room offer outstanding flexibility for everyday family living. Each area has a beautiful garden outlook, changing with the seasons.

At the heart of the home, the beautifully maintained kitchen provides excellent storage and connects easily with the surrounding living and dining spaces.

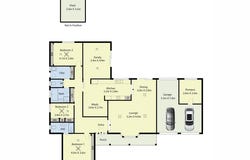
Accommodation comprises three well-proportioned bedrooms, all with built-in robes. The generous main bedroom features a charming bay window and private ensuite, while bedrooms two and three are serviced by the family bathroom and separate toilet.

Outside, the established gardens provide a private and peaceful setting with room for children, pets and relaxed outdoor entertaining. A large double garage, additional rumpus/study room and surprisingly large garden shed complete this wonderfully practical family home.

Comfortable and beautifully presented exactly as it is, the home also offers exciting potential for future purchasers to add their own style over time while preserving its classic character and quality foundations.

Property features include:

* Solid-brick family home built in 1979
* Lovingly held and maintained by one owner
* Approximately 674sqm of land
* Quiet cul-de-sac position
* Three bedrooms, all with built-in robes
* Main bedroom with bay window and private ensuite
* Spacious formal lounge and dining areas
* Separate family room and casual meals area
* Well-maintained kitchen with excellent storage
* Updated Family bathroom plus separate toilet
* Additional study/rumpus room in the garage
* Ducted gas heating and ducted evaporative cooling and ceiling fans
* Large double garage
* Established front and rear gardens
* Garden shed
* Approximately 196sqm of total building area, including porch and garage

Everyday convenience is also well catered for, with the vibrant Newton Village Shopping Centre just moments away, offering supermarkets, specialty stores, medical facilities and essential services. Enjoy a morning coffee or weekend brunch at local favourites Greedy Fox or Baretto Cafe Bottega, while the ever-popular Rostrevor Pizza Bar remains a local institution. The area continues to evolve with an exciting selection of new cafés, boutique shops and eateries emerging throughout Rostrevor, Newton and neighbouring suburbs.

Families will appreciate the exceptional schooling options nearby, including Rostrevor College and St Ignatius' College, both just a short bike ride away. The property is also conveniently positioned within the highly sought-after zones for Morialta Secondary College and Stradbroke School, with Stradbroke School approximately a five-minute walk from your front door.

A beautifully maintained home of genuine warmth and substance, ready to begin its next chapter.

CT: Volume 5531 / Folio 311
Home Built: 1979
City of Campbelltown $542.75 per quarter
Land Size: 674 sqm approx
Home Size: 196 sqm incl porch and garage

Brigette Connery | Director | Bridge & Co Real Estate | 0498 064 619
Property Details
Basic Info
Outdoor Feature
Basic Info
Property Type
House
Listing Status
On Market
Parking Spaces
2
Land Size
674.00 m2
Building Size
196.00 m2
Rooms
3 bedroom(s), 2 bathroom(s)
Address
63 Rita Avenue, Rostrevor, SA 5073
Floorplans and tours
Floorplan
Video

Brigette Connery

Rens Huvenaars
Contact Agent
Email enquiry to eXp Realty Australia
Brigette Connery
Rens Huvenaars
National Administration Head Office, Surfers Paradise, Qld 4217
What's your enquiry about?
By clicking "Submit", you accept our Privacy Policy and acknowledge that as the agent for this property is located overseas, your information may not be handled in accordance with the privacy laws applicable to this website.
Property ID: 152394636
Original Property ID: 152394636* THIS SERVICE MAY CONTAIN TRANSLATIONS POWERED BY GOOGLE. GOOGLE DISCLAIMS ALL WARRANTIES RELATED TO THE TRANSLATIONS, EXPRESS OR IMPLIED, INCLUDING ANY WARRANTIES OF ACCURACY, RELIABILITY, AND ANY IMPLIED WARRANTIES OF MERCHANTABILITY, FITNESS FOR A PARTICULAR PURPOSE AND NONINFRINGEMENT.
Similar Properties
These similar properties are shown based on the property type and distance to this listing.