


64 Blue Gum Road, Bundanoon, NSW 2578
 5
 2
 4
|House
Price Guide $1,975,000
Price Guide $1,975,000
Published on: 30 Sep 2026
Last updated on: 30 Sep 2026
Property ID: 152469788
Translate to English
Exceptional Contemporary Living in a Private Garden Setting
64 Blue Gum Road, Bundanoon, NSW 2578
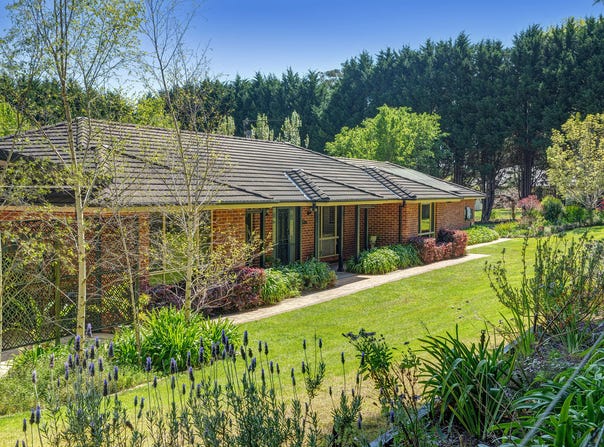
Impressive in both scale and design, this magnificent residence showcases the pinnacle of contemporary indoor-outdoor living. Beautiful garden vistas are enjoyed from every room, while a selection of outdoor entertaining spaces ensures the home can be enjoyed in every season. Designed for effortless family living and entertaining, the residence offers three distinct living zones, providing plenty of space for hosting guests, entertaining on a grand scale or simply enjoying relaxed family time.

Highpoints
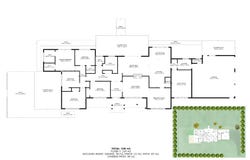
Spacious open-plan casual living and dining area seamlessly connects with the gourmet kitchen and flows effortlessly to the covered outdoor terrace
Cosy formal lounge and dining room provides an elegant retreat for more intimate entertaining
Generous separate media room offers the perfect space for movie nights, sporting events or relaxed family gatherings
Centrally positioned gourmet kitchen features stone benchtops and splashback, a sizeable breakfast bar, walk-in pantry and quality appliances
Four generously proportioned bedrooms, with double built-in robes to three
Luxurious master suite features a generous walk-in robe and stylish ensuite with double vanity
Fifth bedroom, or ideal home office, includes a walk-in wardrobe and provides an excellent solution for those working from home or operating a home business
Family bathroom includes a full-size corner soaker bath, shower and vanity, with a separate wc and fabulous new heater/fan installed
Exceptional storage throughout, including two double linen cupboards
Triple garage with workshop space provides extensive vehicle and storage options, complemented by a separate freestanding single garage, ideal for gardening equipment, that currently houses a John Deere zero-turn ride-on mower
Practical laundry/mudroom provides direct garage access and an ideal workspace for the keen gardener with a 3rd wc for added convenience situated in the garage
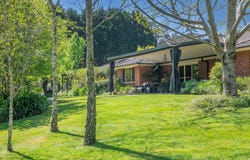
Beautifully landscaped Highlands-style gardens feature strategically positioned ornamental plantings and sweeping lawns, creating a private setting with spectacular colour throughout the seasons
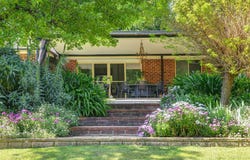
Multiple outdoor entertaining areas include the impressive 10m x 5m covered main terrace, fitted with weighted blinds for comfortable year-round entertaining
A second covered alfresco area overlooks the putting green, while an elevated deck captures beautiful views across the grounds and leads to a superbly positioned garden firepit
Fully fenced grounds feature an agapanthus-lined paved walkway surrounding the residence, abundant off-street parking and excellent drainage throughout
Peacefully positioned along a private road with no through traffic, creating a quiet and exclusive enclave for residents to enjoy
With its generous proportions, exceptional entertaining spaces, beautifully established gardens and thoughtful separation of living areas, this is a home that effortlessly combines sophistication with practical family living. Whether you're entertaining friends, enjoying the garden with family or retreating to one of the home's many private spaces, this outstanding residence delivers an enviable lifestyle in every season.

Extras
All town services + new gas storage HWS
13.3kw solar + 5,000L in ground tank reticulated to outdoor taps, toilets and laundry
Reverse cycle ducted A/C with 3 zones + 2-sided gas fireplace
Tasmanian Oak flooring + carpet + some freshly painted spaces

All information contained herein is gathered from sources we deem to be reliable. However, we cannot guarantee its accuracy and interested persons should rely on their own enquiries.
Property Details
Basic Info
Indoor Feature
Basic Info
Property Type
House
Listing Status
On Market
Parking Spaces
4
Land Size
4,889.00 m2
Rooms
5 bedroom(s), 2 bathroom(s)
Address
64 Blue Gum Road, Bundanoon, NSW 2578
Floorplans and tours
Floorplan

Megan Williams
Contact Agent
Email enquiry to Jordan's Crossing Real Estate - Bundanoon
Megan Williams
23 Railway Ave, Bundanoon, NSW 2578
What's your enquiry about?
By clicking "Submit", you accept our Privacy Policy and acknowledge that as the agent for this property is located overseas, your information may not be handled in accordance with the privacy laws applicable to this website.
Property ID: 152469788
Original Property ID: 152469788* THIS SERVICE MAY CONTAIN TRANSLATIONS POWERED BY GOOGLE. GOOGLE DISCLAIMS ALL WARRANTIES RELATED TO THE TRANSLATIONS, EXPRESS OR IMPLIED, INCLUDING ANY WARRANTIES OF ACCURACY, RELIABILITY, AND ANY IMPLIED WARRANTIES OF MERCHANTABILITY, FITNESS FOR A PARTICULAR PURPOSE AND NONINFRINGEMENT.
Similar Properties
These similar properties are shown based on the property type and distance to this listing.